
Waterfront - Golf Course
Address
8304 9th Street N, Saint Paul, MN
Price
$ 729,000
Property Attributes
- ID#7042891
- TypeSingle Family
- Listing Status Active
- CountyWASHINGTON
- CitySaint Paul
- AreaOak Run Shores 5th Add
- NeighborhoodOak Run Shores 5th Add
- Zip55128
- StyleSingle Family
- Year Built2002
- Taxes$ 7250
- Price$ 729,000
- Bedrooms4
- Full Bathrooms3
- Half Bathrooms2
- Sqr Footage4305
- Lot Size0.31 Acres
Data Source:
Northstar MLS (NSTAR)
Property Description
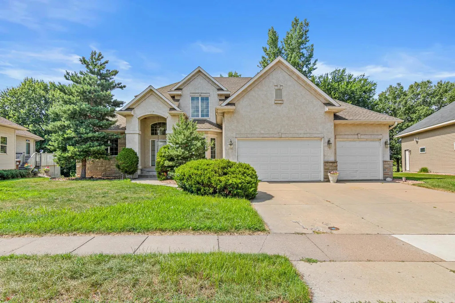
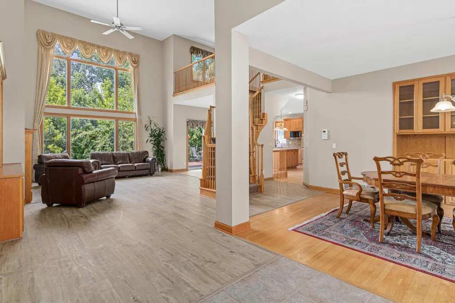
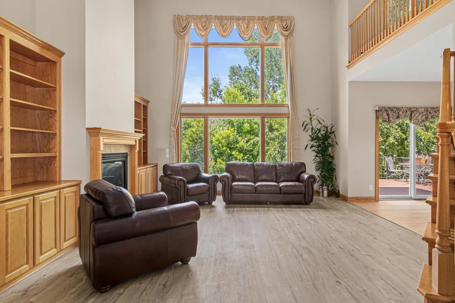
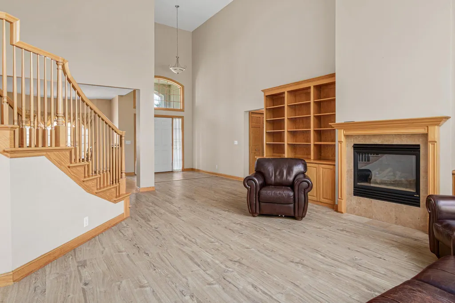
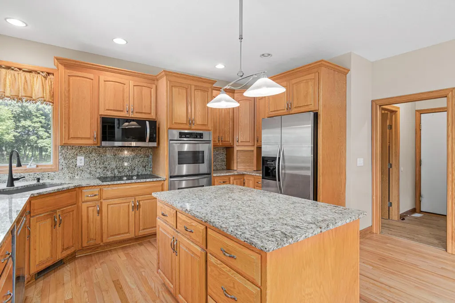
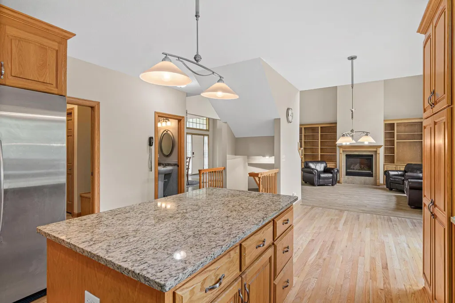
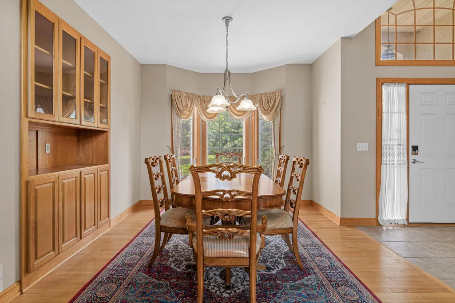
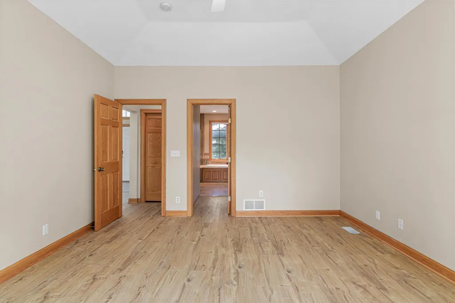
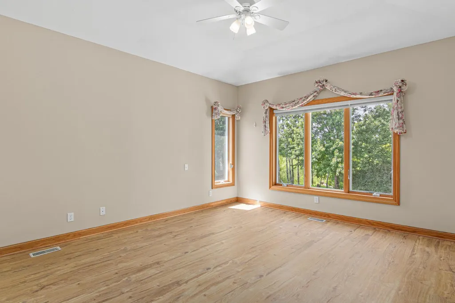
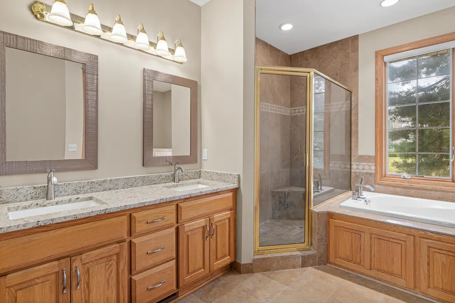
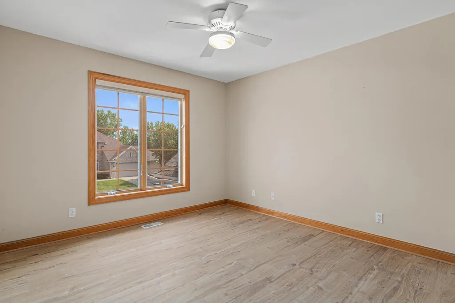
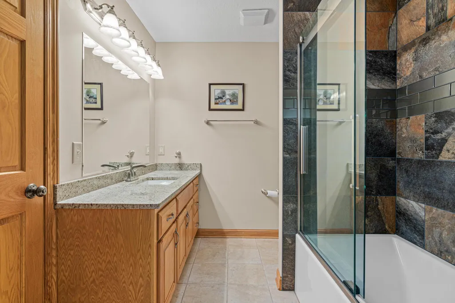
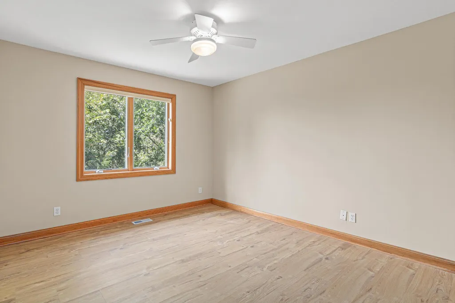
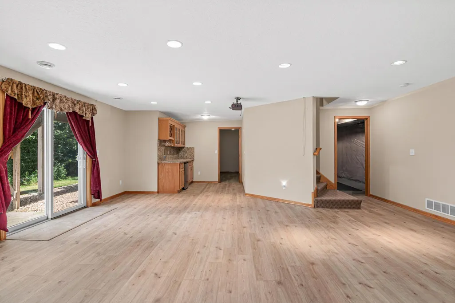
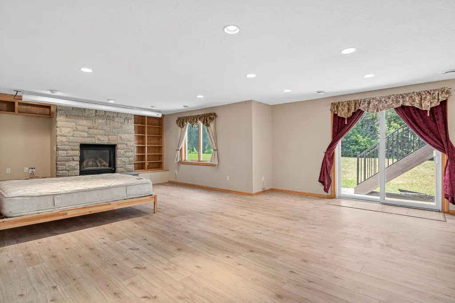
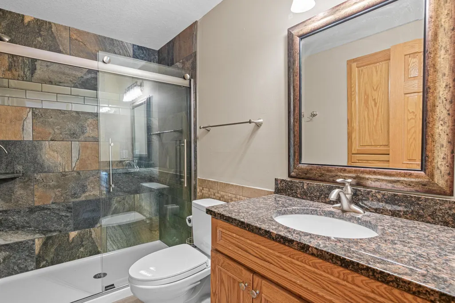
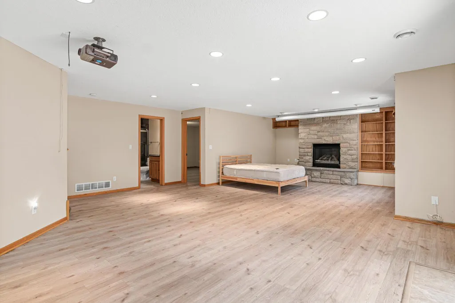
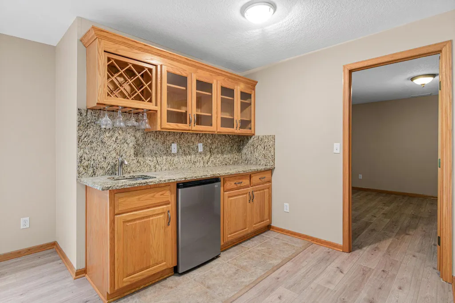
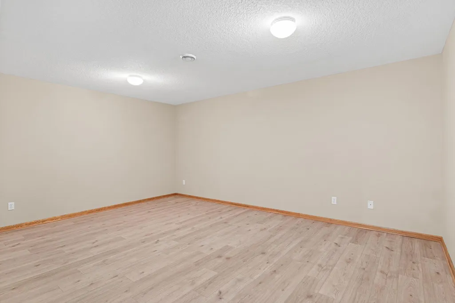
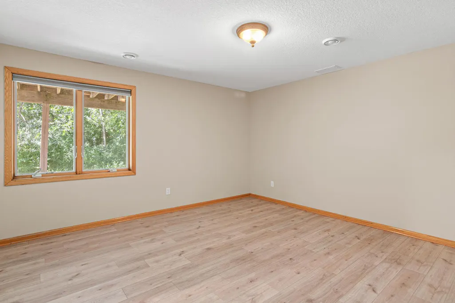
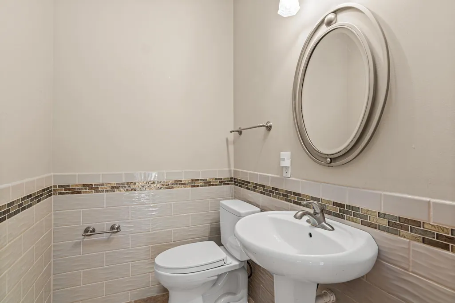
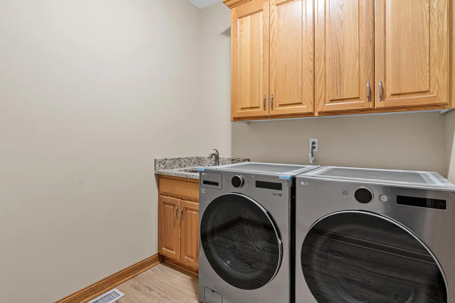
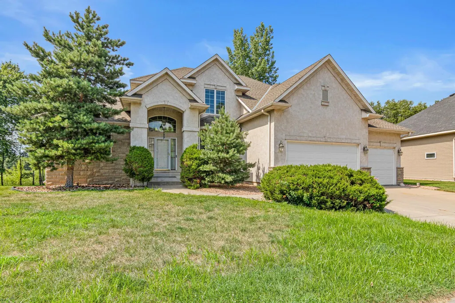
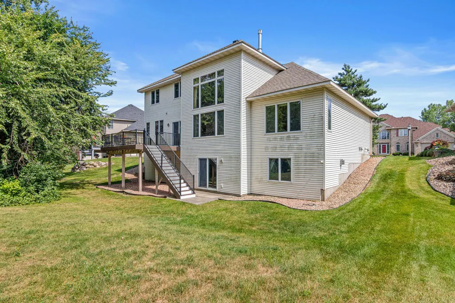
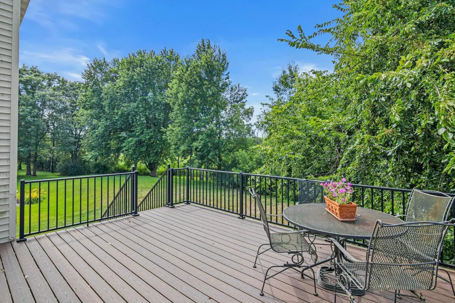
Welcome to this beautifully renovated home in the desirable Oakrun Shores community, featuring over 4,000+ square feet of thoughtfully designed living space. Built in 2002 and extensively upgraded with $100K+ in renovations, this home offers a perfect blend of modern finishes and functional living. This spacious 4-bedroom, 4-bathroom home also includes a versatile flex room, ideal for a home office, gym, or additional living space. All bathrooms have been fully remodeled, and the home showcases a stunning mix of real wood cabinetry in the kitchen with updated vinyl flooring throughout the rest of the home. All appliances are included, making this home truly move-in ready. Enjoy a new deck overlooking peaceful lake views in the back, while the front of the home offers beautiful views of the golf course. The property is perfectly positioned to take advantage of both relaxation and scenic surroundings. Located in Washington County, this home offers exceptional convenience with quick access to major freeways in all directions—just 2–3 minutes away—making commuting and travel incredibly easy. Don’t miss this rare opportunity to own a fully upgraded home in a prime location with incredible views, generous space, and modern upgrades throughout.
| Price History | |
|---|---|
| 4/8/2026 | Listed $774,999 |
| 6/9/2026 | 6$729,000 |
General Features
| Living Area | 4305 |
|---|---|
| Sewer | City Sewer/Connected |
| Heating | Forced Air |
| Cooling | Central Air |
| Roof | Asphalt |
| Appliances | Dishwasher,Disposal,Exhaust Fan,Microwave,Range,Refrigerator,Washer |
| HOA Fee | 500 |
| Garage Spaces | 3 |
| Association Fee Includes | None |
| Pool Features | None |
| Year Built | 2002 |
| Electric | Circuit Breakers,Service - 60 Amp,100 Amp Service,150 Amp Service |
| View | Golf Course |
| Levels | Two |
| Property Subtype | Single Family |
| Tax Year | 2026 |
| Waterfront Features | Lake Front |
| Accessibility | None |
| Assoc Fee Paid Per | Annually |
| County | Washington |
| New Construction | No |
| Property Type | Residential |
| HOA | Yes |
| Contingency | None |
| Subdivision Name | Oak Run Shores 5th Add |
| Full Baths | 2 |
| Directions | From I-94,take exit for County Rd 101 N. Head north on County Rd 101,then turn right onto 10th St N. Turn left onto 9th St N and continue to 8304 on your right. |
| City | Oakdale |
| Association Name | Compass Management Group,Inc |
| High School District | North St Paul-Maplewood |
| Zoning Description | Residential-Single Family |
| Lot Size Units | Acres |
| Property Attached Y/N | No |
| Land Lease Y/N | No |
| Tax Annual Amount | 7250 |
| Additional Parcels Y/N | No |
| Standard Status | Active |
| Lender Owned | No |
| Amenities Unit | Deck,Ethernet Wired,Hardwood Floors,Kitchen Center Island,Primary Bedroom Walk-In Closet,Multiple Phone Lines,Panoramic View,Sauna,In-Ground Sprinkler,Tile Floors,Vaulted Ceiling(s),Washer/Dryer Hook |
| PostalCity | Saint Paul |
Interior Features
| Basement | Finished,Full,Walkout |
|---|---|
| Total Fireplaces | 2 |
| Fireplace Features | Living Room |
| Basement (Y/N) | Yes |
| Fireplace Y/N | Yes |
| Above Grade Finished Area | 2870 |
| Half Baths | 1 |
| 1/4 Baths | 1 |
| 3/4 Baths | 1 |
| Total Bedrooms | 4 |
| Below Grade Finished Area | 1435 |
| Total Baths | 5 |
| Bath Desc | 3/4 Jack & Jill,Basement,Bathroom Ensuite,Full Primary,Full Basement,Private Primary,Main Floor Full Bath,Separate Tub & Shower,Upper Level Full Bath,Jetted Tub |
| Dining Room Description | Eat In Kitchen,Living/Dining Room,Separate/Formal Dining Room |
| Fuel | Natural Gas |
| Garage Square Feet | 800 |
Exterior Features
| Fencing | None |
|---|---|
| Parking Features | Attached Garage,Concrete,Garage Door Opener |
| Water Source | City Water/Connected |
| Lot Size Area | 0.31 |
| Building Area Total | 4305 |
| Lot Dimensions | 78x140x118x140 |
| Waterfront Y/N | Yes |
| Foundation Area | 1435 |
Amenities
- Foreclosure
- Views
- Short Sale
- New Construction
- Adult 55+
- Lease To Own
- No HOA Fees
- Furnished
- Primary On Main
- Air Conditioning
- Seller Finance
- Green
- Fixer Upper
- Horse
- Golf
- Fireplace
- Deck
- Garage
- Basement
- Pool
Property vs Single Family Average in 55128
Price
Taxes
Year Built
Visits
 The data relating to real estate for sale on this web site comes in part from the Broker Reciprocity Program of the Regional Multiple Listing Service of Minnesota, Inc. Real estate listings held by brokerage firms other than Metzen Realty and Associates CO. are marked with the Broker Reciprocity logo or the Broker Reciprocity thumbnail logo (little black
house) and detailed information about them includes the name of the listing brokers.
The data relating to real estate for sale on this web site comes in part from the Broker Reciprocity Program of the Regional Multiple Listing Service of Minnesota, Inc. Real estate listings held by brokerage firms other than Metzen Realty and Associates CO. are marked with the Broker Reciprocity logo or the Broker Reciprocity thumbnail logo (little black
house) and detailed information about them includes the name of the listing brokers.
