
Price Reduction
Address
797 Iglehart Avenue, Saint Paul, MN
Price
$ 254,950
Property Attributes
- ID#7067796
- TypeSingle Family
- Listing Status Active
- CountyRAMSEY
- CitySaint Paul
- AreaEdwin Deans Sub Of - Pa
- NeighborhoodEdwin Deans Sub Of - Pa
- Zip55104
- StyleSingle Family
- Year Built1905
- Taxes$ 5786
- Price$ 254,950
- Bedrooms3
- Full Bathrooms1
- Half Bathrooms1
- Sqr Footage1638
- Lot Size0.121 Acres
Data Source:
Northstar MLS (NSTAR)
Property Description
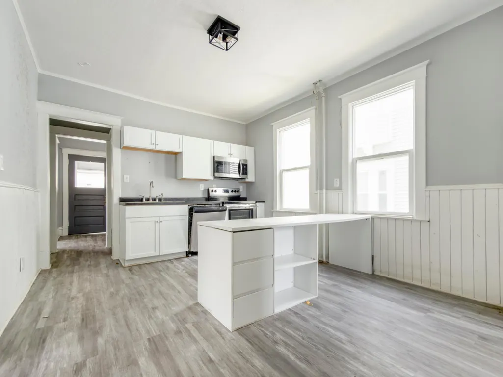
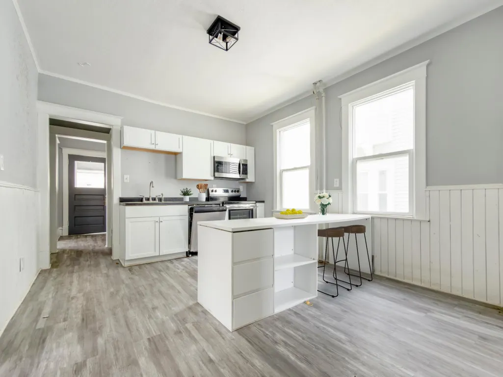
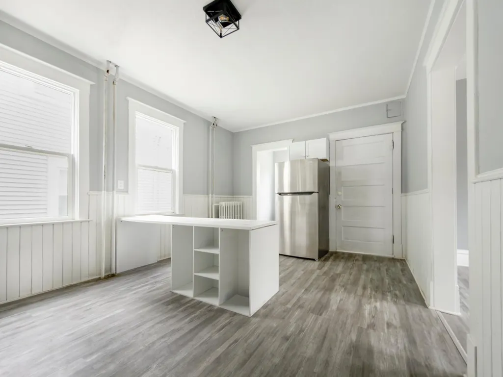
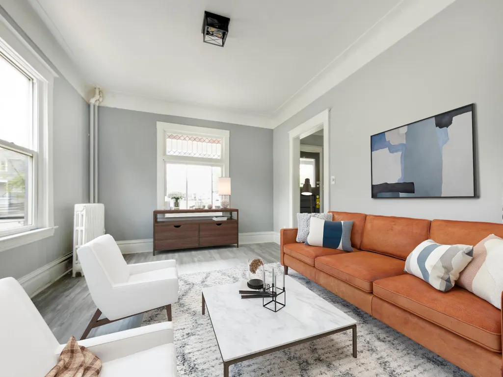
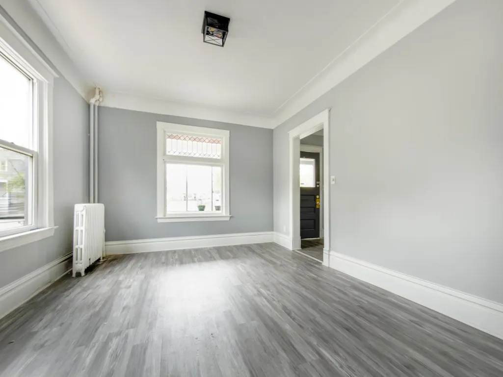
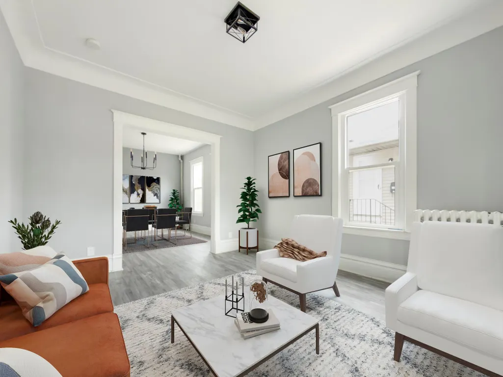
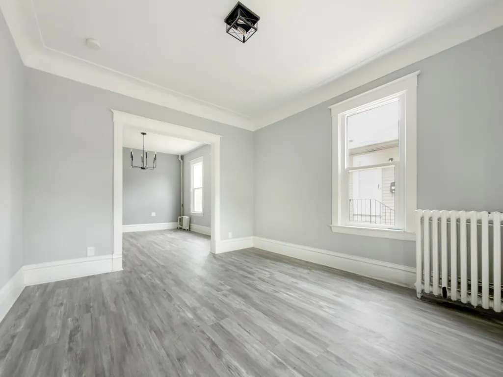
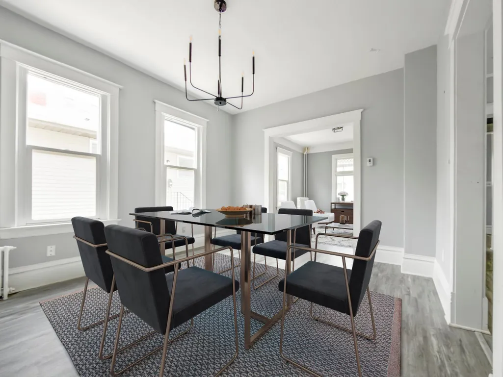
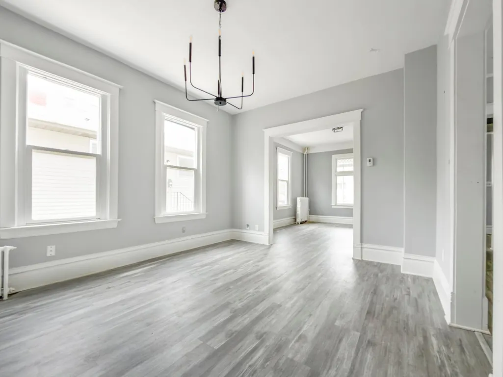
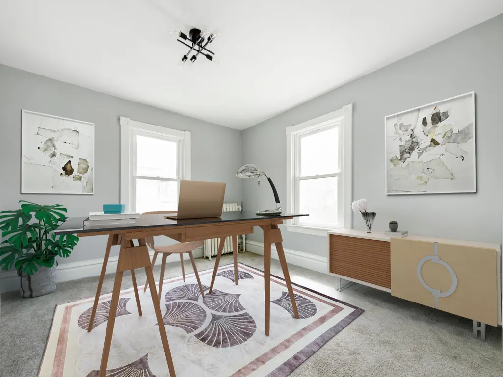
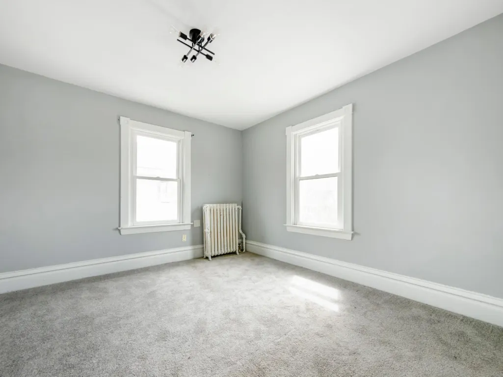
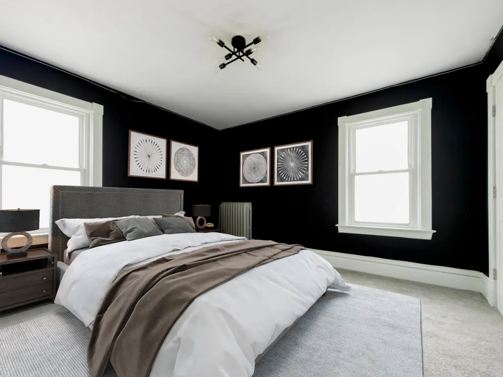
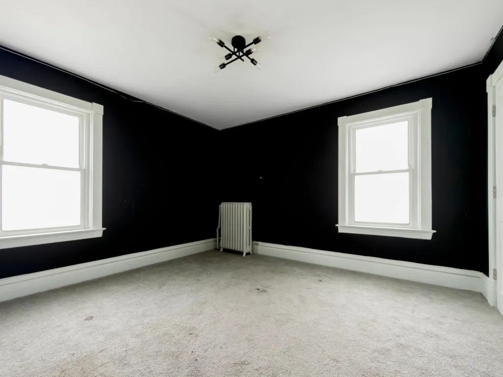
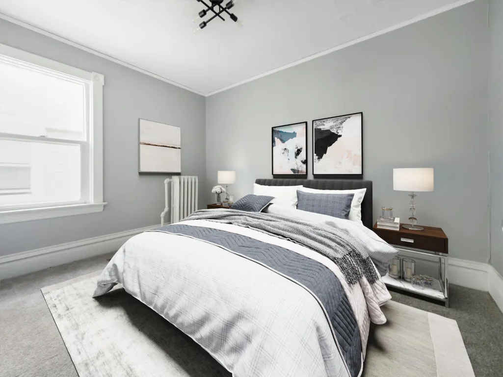
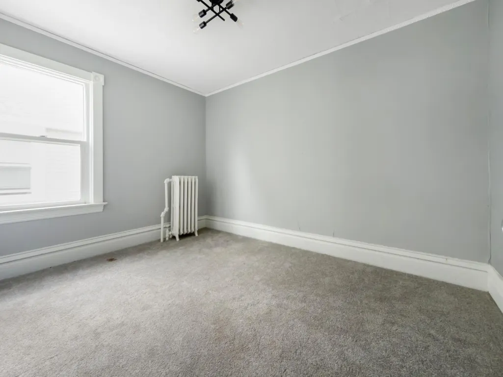
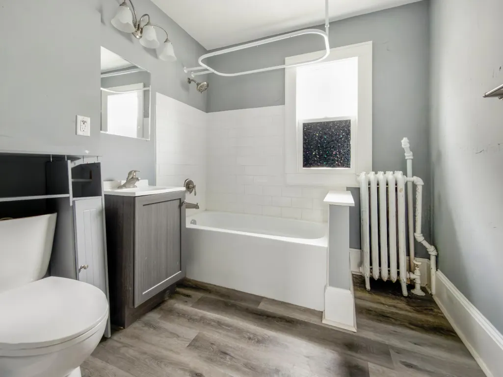
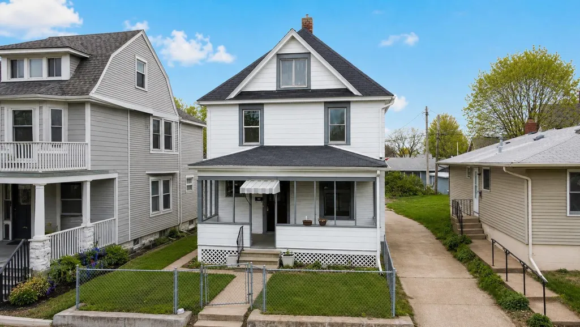
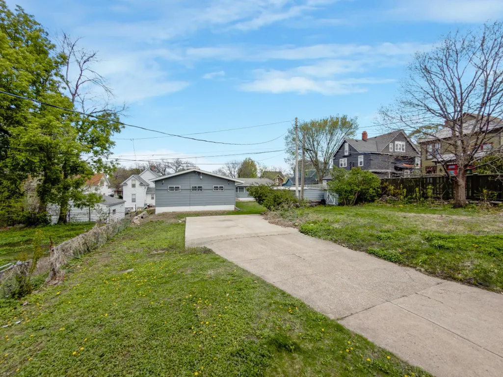
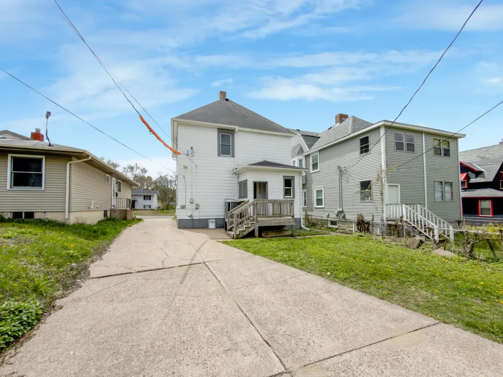
This unique offering unites a recently updated, highly functional residence in the coveted Summit-University neighborhood of Saint Paul. Positioned on a slightly elevated lot with a charming walk-up approach, the expansive front deck sets the tone for the home’s inviting design, curated for both elevated everyday living and effortless entertaining. Sun-filled interiors are enhanced by massive windows throughout, flooding the home with warm natural light and creating bright, welcoming spaces across every level. Neutral décor, plank-style flooring, newer windows, and updated light fixtures contribute to a clean, modern aesthetic. The formal dining area provides a refined setting for dinner parties, holiday gatherings, and special celebrations, while the spacious updated kitchen is thoughtfully designed for everything from intimate family meals to larger catered events. A generous center island anchors the space, and the adjoining area offers excellent potential for conversion into a breakfast nook or casual dining space. Designed with flexibility in mind, the home is perfectly suited for hosting guests or accommodating multigenerational living. The updated upstairs bathroom adds modern comfort and convenience. Outside, the large concrete slab in the backyard presents exceptional value-add potential, offering opportunities for expanded outdoor living, recreation, or future enhancements. With its prime location and thoughtfully updated interiors, this property offers the rare balance of privacy, functionality, and timeless appeal, your own private sanctuary in the heart of Saint Paul.
| Price History | |
|---|---|
| 5/5/2026 | Listed $299,950 |
| 6/14/2026 | 9$274,950 |
| 7/18/2026 | 4$264,950 |
| 8/22/2026 | 4$254,950 |
General Features
| Living Area | 1638 |
|---|---|
| Sewer | City Sewer/Connected |
| Heating | Boiler |
| Cooling | None |
| Roof | Asphalt |
| Appliances | Dishwasher,Range,Refrigerator |
| Pool Features | None |
| Construction Materials | Other |
| Year Built | 1905 |
| Electric | Circuit Breakers |
| Levels | Two |
| Property Subtype | Single Family |
| Tax Year | 2026 |
| Accessibility | None |
| County | Ramsey |
| New Construction | No |
| Property Type | Residential |
| HOA | No |
| Contingency | None |
| Subdivision Name | Edwin Deans Sub Of,Pa |
| Full Baths | 1 |
| Directions | 797 Iglehart Ave Saint Paul,MN 55104 |
| City | Saint Paul |
| High School District | St. Paul |
| Zoning Description | Residential-Single Family |
| Lot Size Units | Acres |
| Property Attached Y/N | No |
| Land Lease Y/N | No |
| Tax Annual Amount | 5786 |
| Additional Parcels Y/N | No |
| Standard Status | Active |
| Lender Owned | Yes |
| PostalCity | Saint Paul |
Interior Features
| Basement | Full,Partially Finished |
|---|---|
| Basement (Y/N) | Yes |
| Fireplace Y/N | No |
| Above Grade Finished Area | 1392 |
| Half Baths | 1 |
| Total Bedrooms | 3 |
| Below Grade Finished Area | 246 |
| Total Baths | 2 |
| Bath Desc | Basement,Full Primary,Upper Level Full Bath |
| Dining Room Description | Living/Dining Room,Separate/Formal Dining Room |
| Foundation Dimensions | 29 x 24 |
| Fuel | Natural Gas |
Exterior Features
| Fencing | Chain Link,Partial |
|---|---|
| Parking Features | None |
| Lot Features | Public Transit (w/in 6 blks),Tree Coverage - Light |
| Water Source | City Water/Connected |
| Lot Size Area | 0.121 |
| Building Area Total | 2088 |
| Lot Dimensions | 40 x 132 |
| Waterfront Y/N | No |
| Foundation Area | 696 |
| Road Frontage Type | City Street,Paved Streets |
| Road Responsibility | Public Maintained Road |
Amenities
- Foreclosure
- Views
- Short Sale
- New Construction
- Adult 55+
- Lease To Own
- No HOA Fees
- Furnished
- Primary On Main
- Air Conditioning
- Seller Finance
- Green
- Fixer Upper
- Horse
- Golf
- Fireplace
- Deck
- Garage
- Basement
- Pool
Property vs Single Family Average in 55104
Price
Taxes
Year Built
Visits
 The data relating to real estate for sale on this web site comes in part from the Broker Reciprocity Program of the Regional Multiple Listing Service of Minnesota, Inc. Real estate listings held by brokerage firms other than Metzen Realty and Associates CO. are marked with the Broker Reciprocity logo or the Broker Reciprocity thumbnail logo (little black
house) and detailed information about them includes the name of the listing brokers.
The data relating to real estate for sale on this web site comes in part from the Broker Reciprocity Program of the Regional Multiple Listing Service of Minnesota, Inc. Real estate listings held by brokerage firms other than Metzen Realty and Associates CO. are marked with the Broker Reciprocity logo or the Broker Reciprocity thumbnail logo (little black
house) and detailed information about them includes the name of the listing brokers.
