
Price Reduction - New Construction
Address
1010 2nd Street Nw, Delano, MN
Price
$ 509,900
Property Attributes
- ID#7099489
- TypeSingle Family
- Listing Status Active
- CountyWRIGHT
- CityDelano
- AreaRiver Waters
- NeighborhoodRiver Waters
- Zip55328
- StyleSingle Family
- Year Built2026
- Taxes$ 800
- Price$ 509,900
- Bedrooms5
- Full Bathrooms3
- Half Bathrooms1
- Sqr Footage3364
- Lot Size0.198 Acres
Data Source:
Northstar MLS (NSTAR)
Property Description
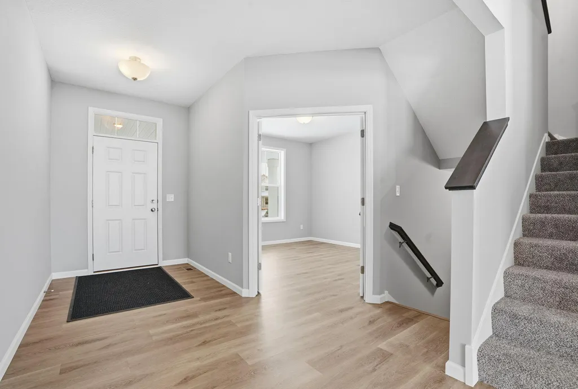
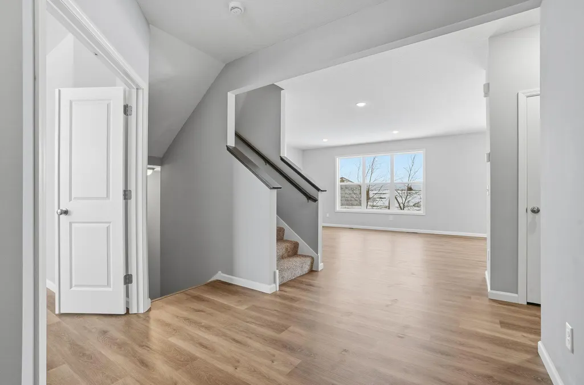
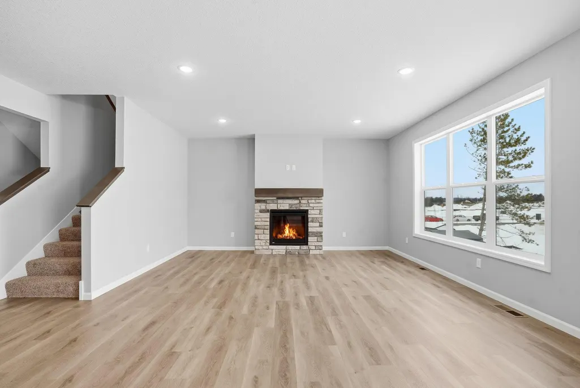
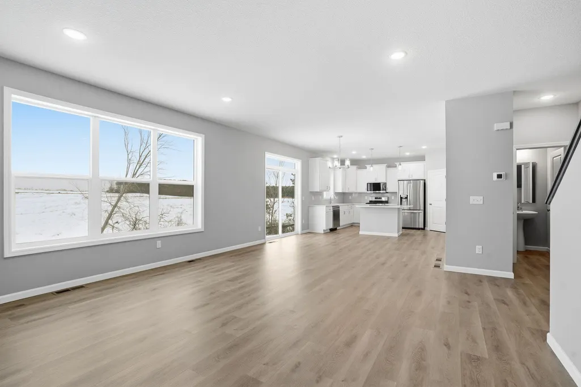
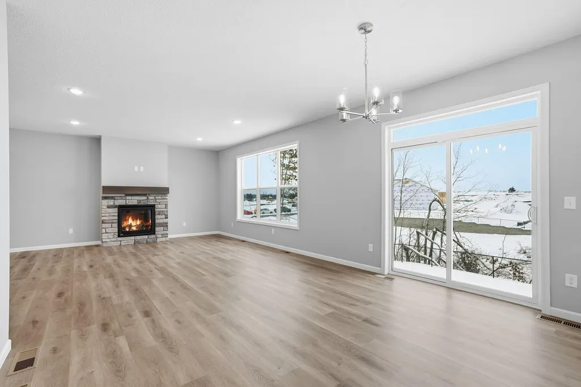
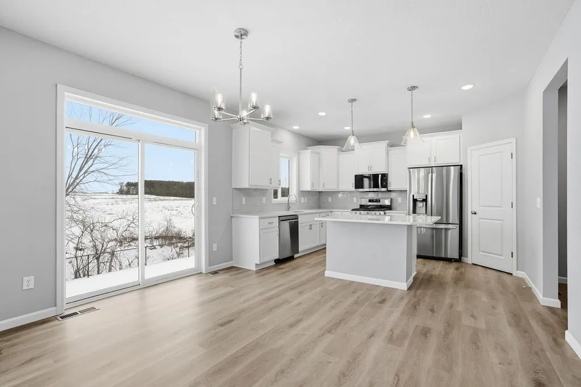
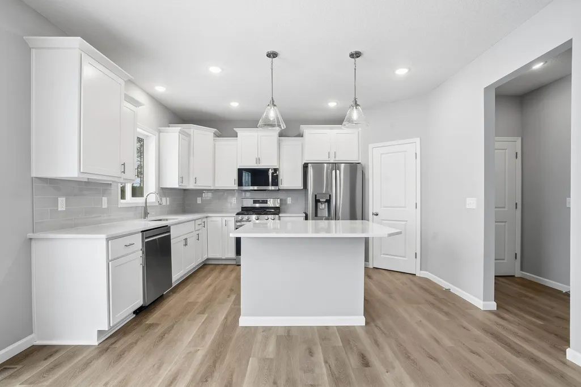
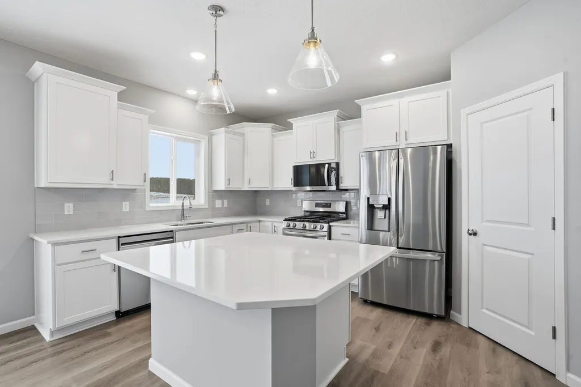
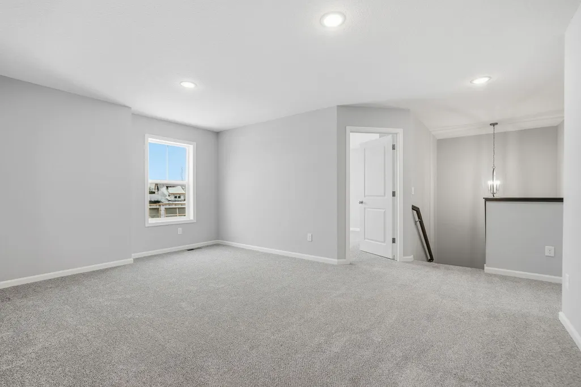
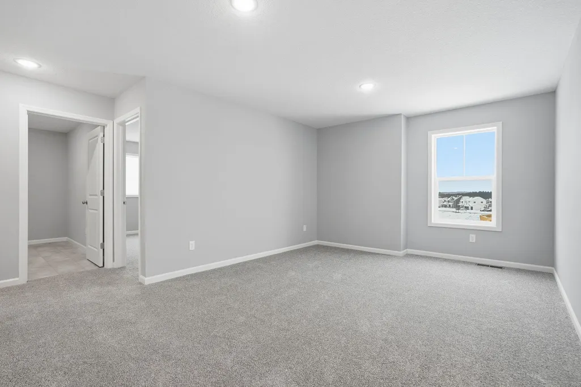
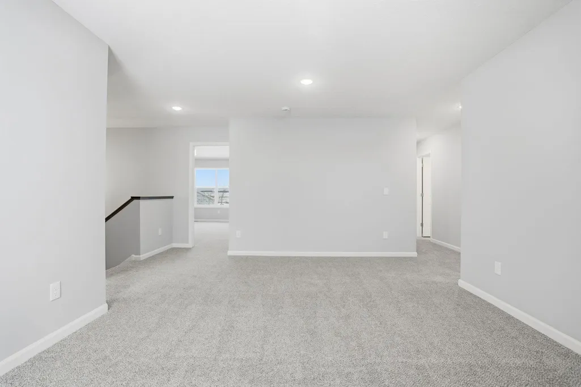
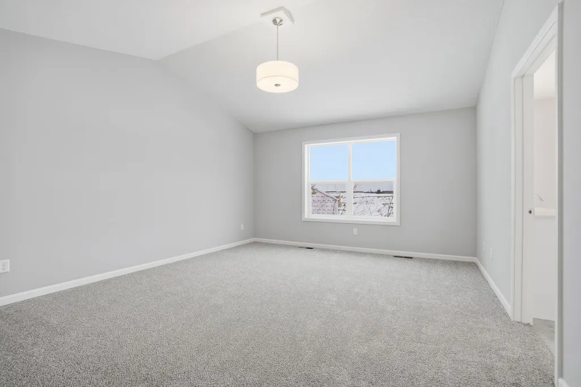
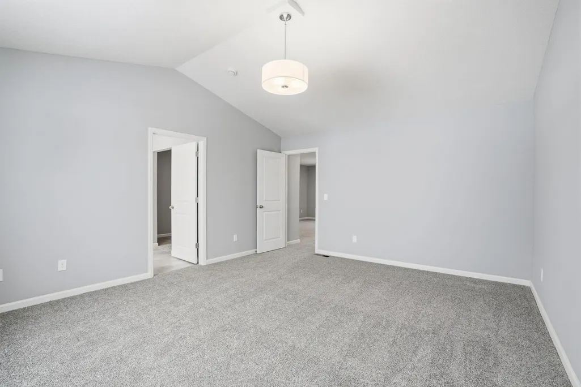
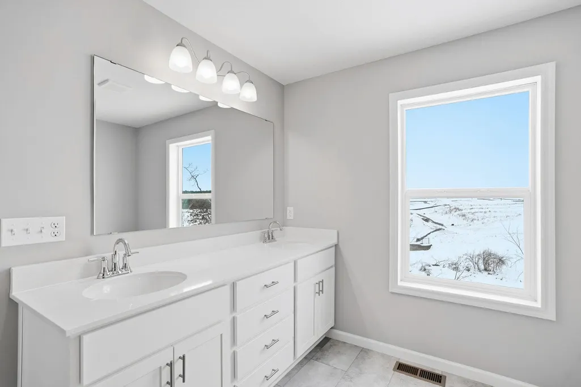
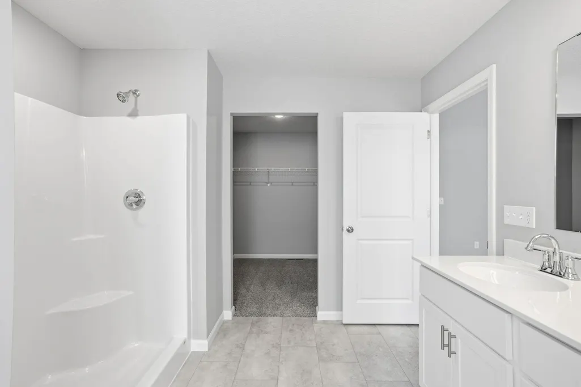
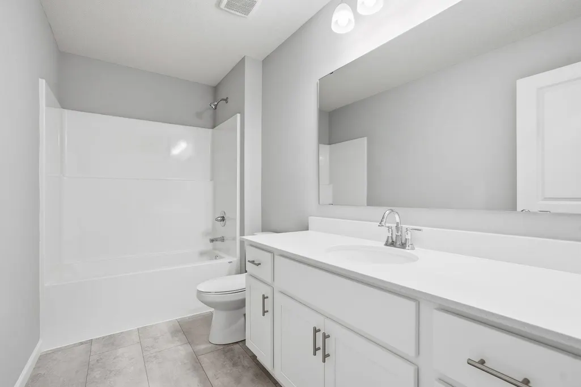
This is a completed new construction home built by Capstone Homes. Welcome to the Mulberry floor plan in the Delano school district! This spacious two story home features a 3-car garage and an open-concept layout with vaulted primary bedroom, modern stone countertops, beautiful white cabinetry, and luxury vinyl plank flooring throughout kitchen, dining room, living room, and main floor hallway. The main level hosts an inviting family room, kitchen, and flex room. The finished walk-out basement has an expansive great room, bedroom, and bathroom.
| Price History | |
|---|---|
| 6/25/2026 | Listed $529,900 |
| 7/15/2026 | 2$519,900 |
| 9/9/2026 | 2$509,900 |
General Features
| Living Area | 3364 |
|---|---|
| Sewer | City Sewer/Connected |
| Heating | Forced Air |
| Cooling | Central Air |
| Roof | Age 8 Years or Less |
| Appliances | Air-To-Air Exchanger,Dishwasher,Microwave,Range,Refrigerator |
| Garage Spaces | 3 |
| Construction Materials | Concrete,Frame |
| Year Built | 2026 |
| Electric | 200+ Amp Service |
| Levels | Two |
| Property Subtype | Single Family |
| Tax Year | 2026 |
| Accessibility | None |
| County | Wright |
| New Construction | Yes |
| Property Type | Residential |
| HOA | No |
| Contingency | None |
| Subdivision Name | River Waters |
| Full Baths | 1 |
| Directions | Take Hwy 12(Babcock Blvd) to Ebersole Ave SE(Go North) to Buffalo Street NW(East) to 2nd st (North) to home on right. |
| City | Delano |
| High School District | Delano |
| Zoning Description | Residential-Single Family |
| Lot Size Units | Acres |
| Property Attached Y/N | No |
| Land Lease Y/N | No |
| Tax Annual Amount | 800 |
| Additional Parcels Y/N | No |
| Standard Status | Active |
| Lender Owned | No |
| PostalCity | Delano |
Interior Features
| Basement | Egress Window(s),Finished |
|---|---|
| Total Fireplaces | 2 |
| Fireplace Features | Family Room,Gas |
| Basement (Y/N) | Yes |
| Fireplace Y/N | Yes |
| Above Grade Finished Area | 2607 |
| Half Baths | 1 |
| 3/4 Baths | 2 |
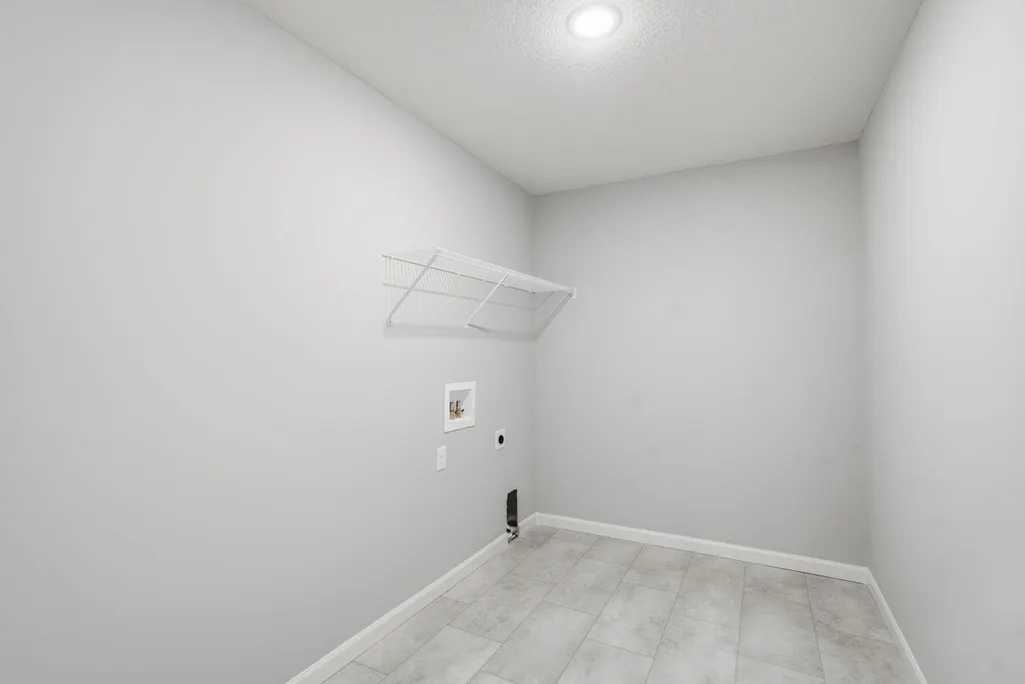
| Laundry Features | Laundry Room,Upper Level |
| Total Bedrooms | 5 |
| Below Grade Finished Area | 757 |
| Total Baths | 4 |
| Bath Desc | 3/4 Basement,3/4 Primary,Private Primary,Main Floor 1/2 Bath,Upper Level Full Bath |
| Dining Room Description | Breakfast Bar,Informal Dining Room |
| Fuel | Natural Gas |
| Garage Square Feet | 660 |
Exterior Features
| Fencing | None |
|---|---|
| Parking Features | Attached Garage,Asphalt |
| Lot Features | Tree Coverage - Light |
| Water Source | City Water/Connected |
| Lot Size Area | 0.198 |
| Building Area Total | 3364 |
| Lot Dimensions | 69x131x62x130 |
| Waterfront Y/N | No |
| Foundation Area | 1095 |
| Road Frontage Type | City Street |
| Road Responsibility | Public Maintained Road |
Amenities
- Foreclosure
- Views
- Short Sale
- New Construction
- Adult 55+
- Lease To Own
- No HOA Fees
- Furnished
- Primary On Main
- Air Conditioning
- Seller Finance
- Green
- Fixer Upper
- Horse
- Golf
- Fireplace
- Deck
- Garage
- Basement
- Pool
Property vs Single Family Average in 55328
Price
Taxes
Year Built
Visits
In The Neighborhood
New Construction
Delano
$ 529,900
- Type
- Single Family
- Size
- 3,371 SqFt
- Rooms
- 5 Beds + 3.5 Baths
 Capstone Realty, LLC
