
Price Reduction - Views - New Construction - Primary on Main
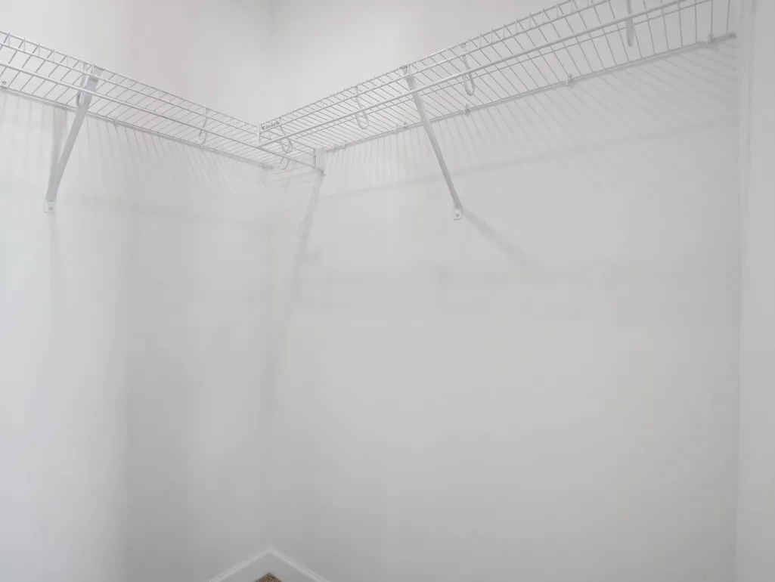
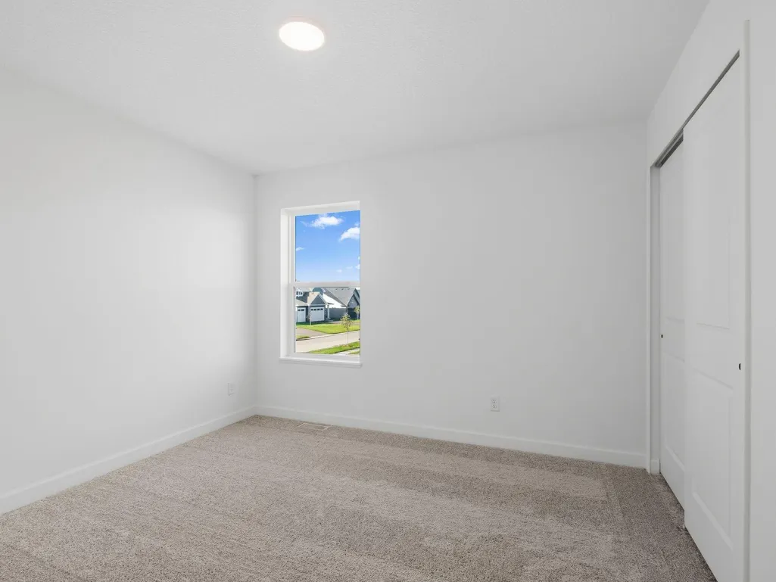
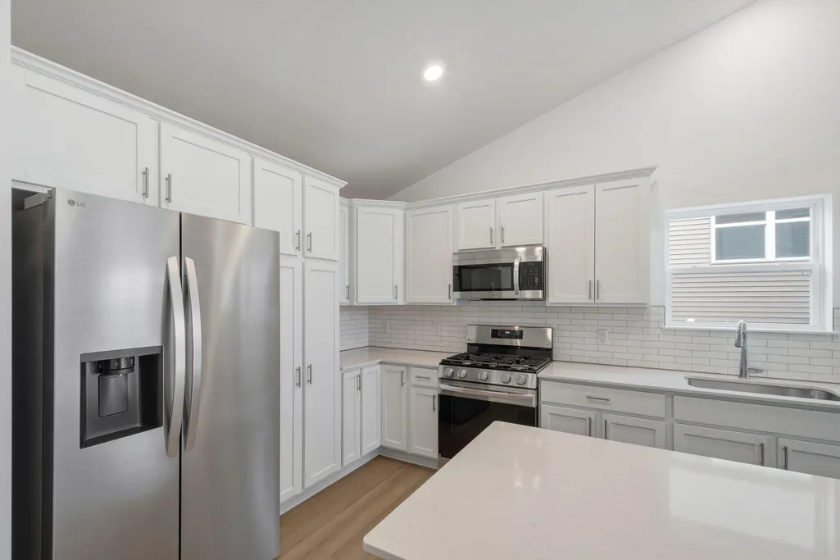
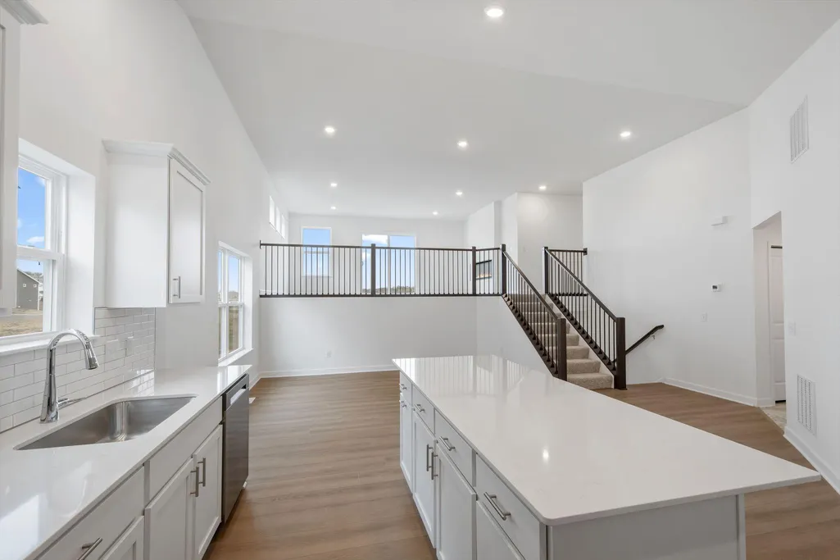
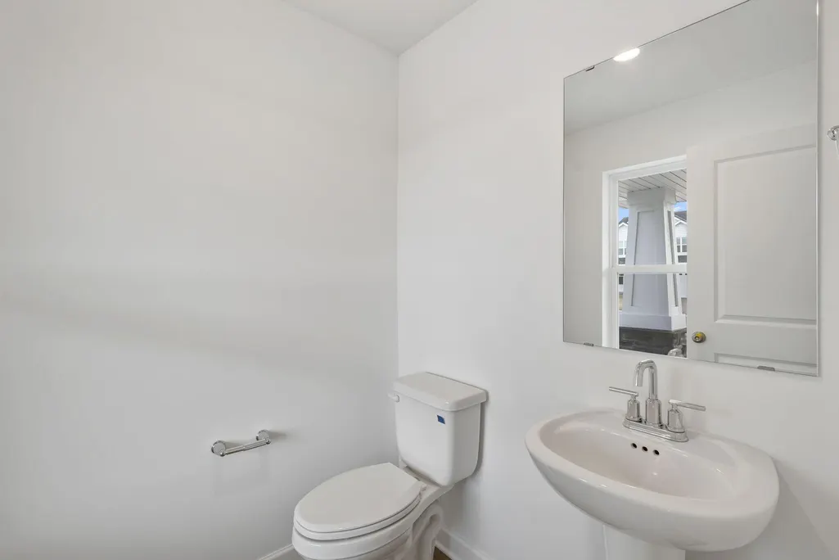
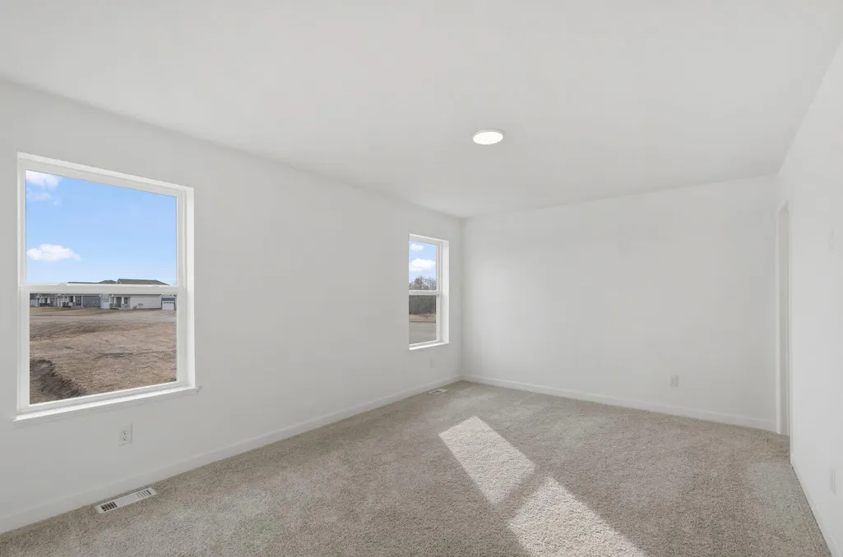
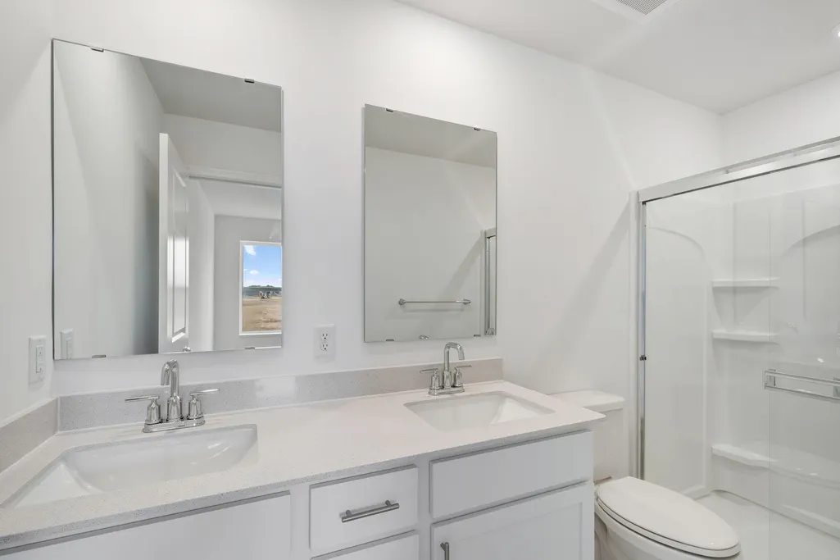
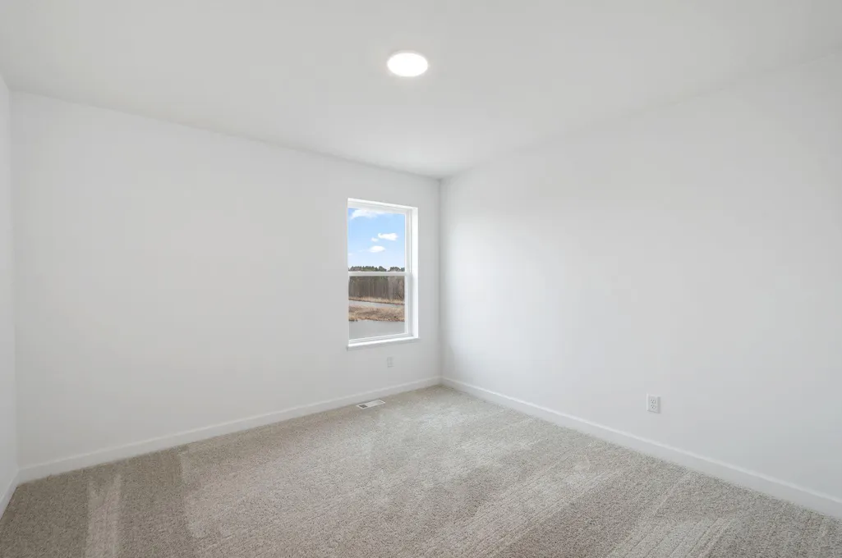
Address
7209 Langley Avenue Ne, Otsego, MN
Price
$ 447,832
Property Attributes
- ID#7106970
- TypeSingle Family
- Listing Status Active
- CountyWRIGHT
- CityOtsego
- AreaPrairie Crossing
- NeighborhoodPrairie Crossing
- Zip55330
- StyleSingle Family
- Year Built2026
- Price$ 447,832
- Bedrooms3
- Full Bathrooms2
- Half Bathrooms1
- Sqr Footage1719
- Lot Size0.2 Acres
Data Source:
Northstar MLS (NSTAR)
Property Description
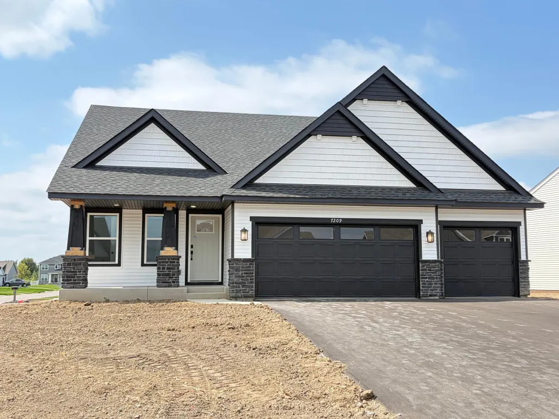
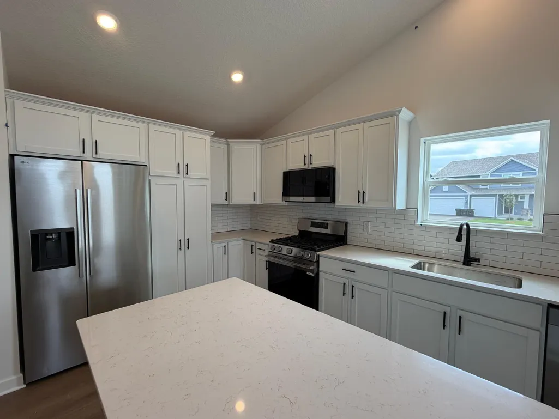
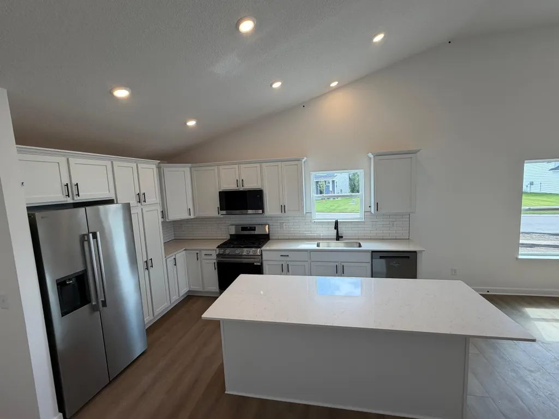
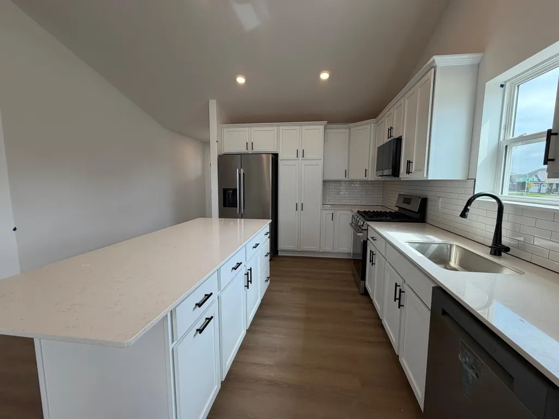
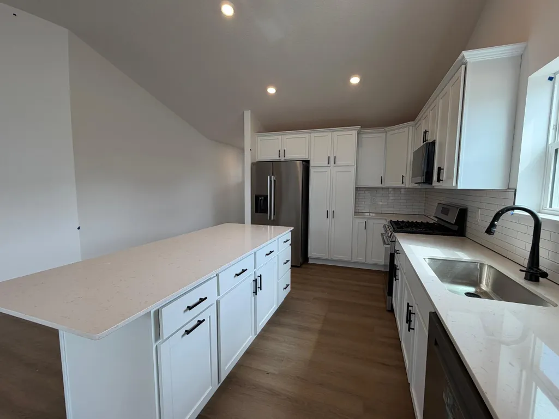
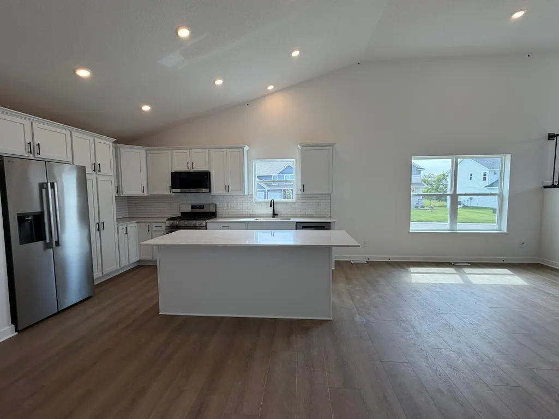
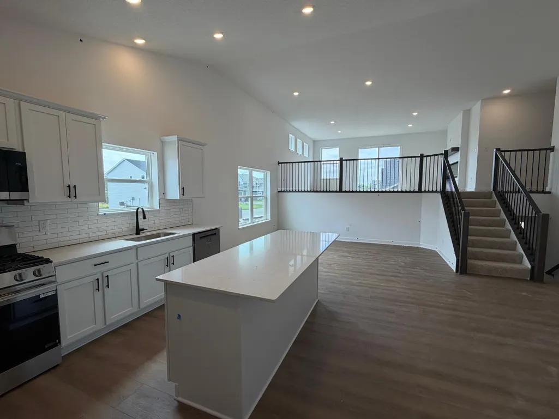
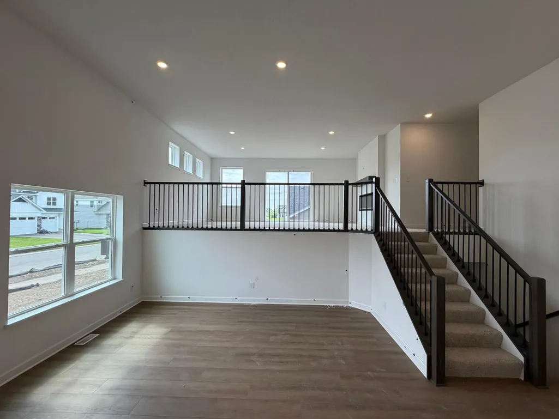
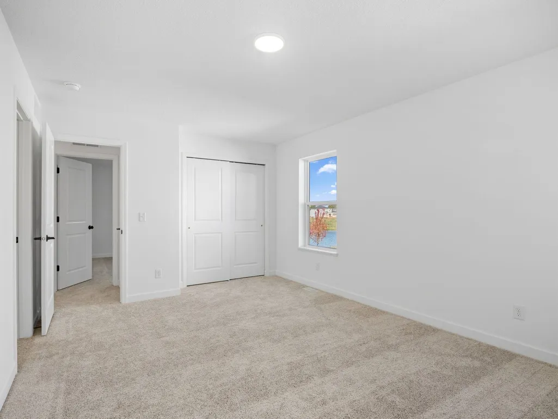
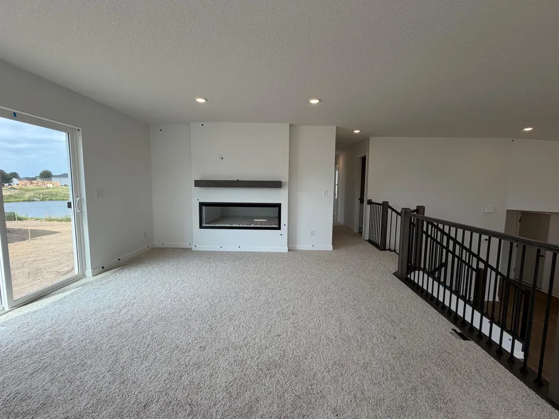
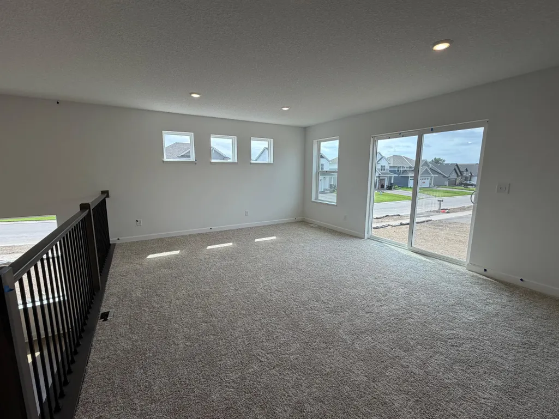
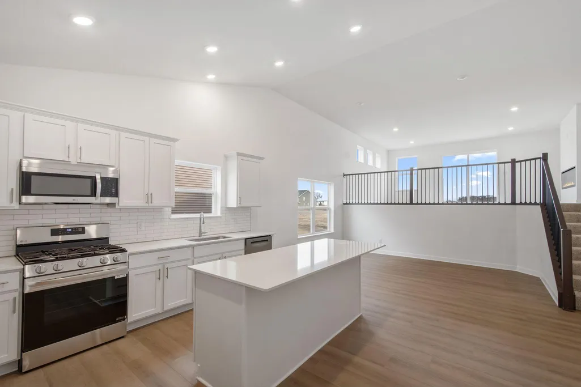
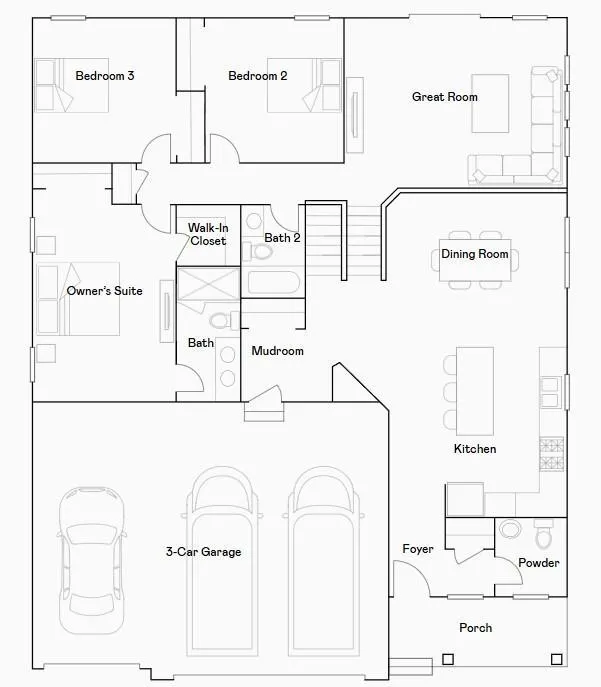
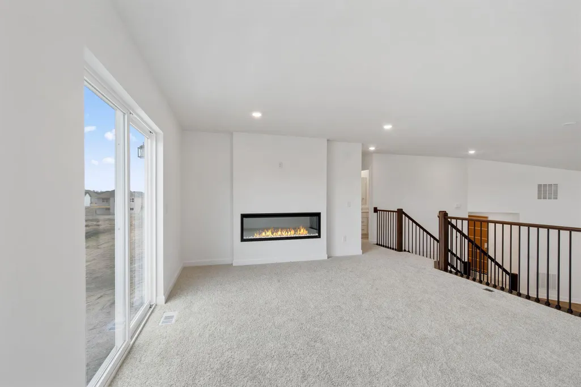
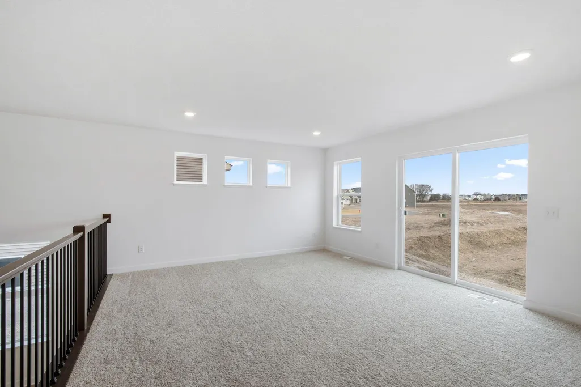
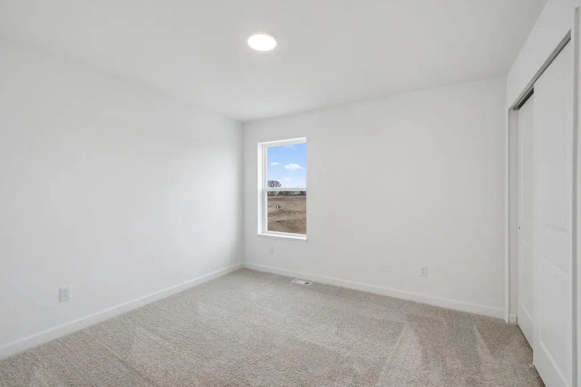
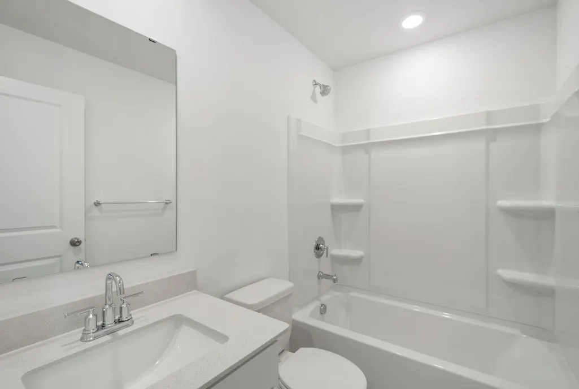
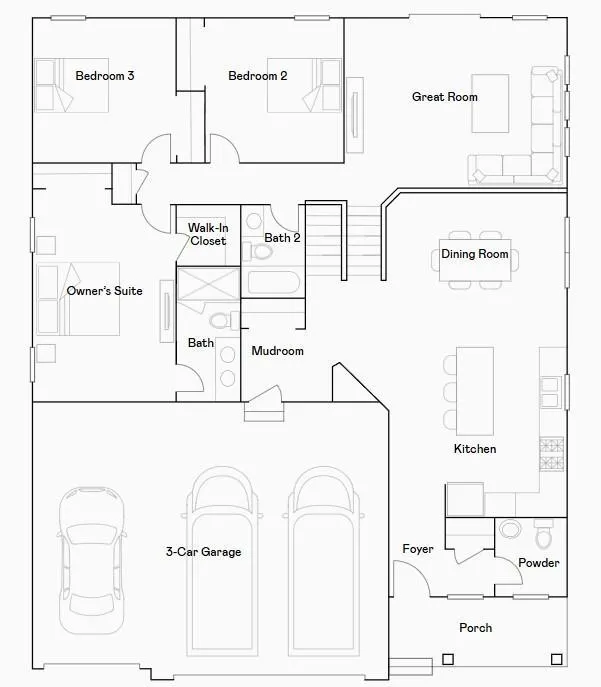
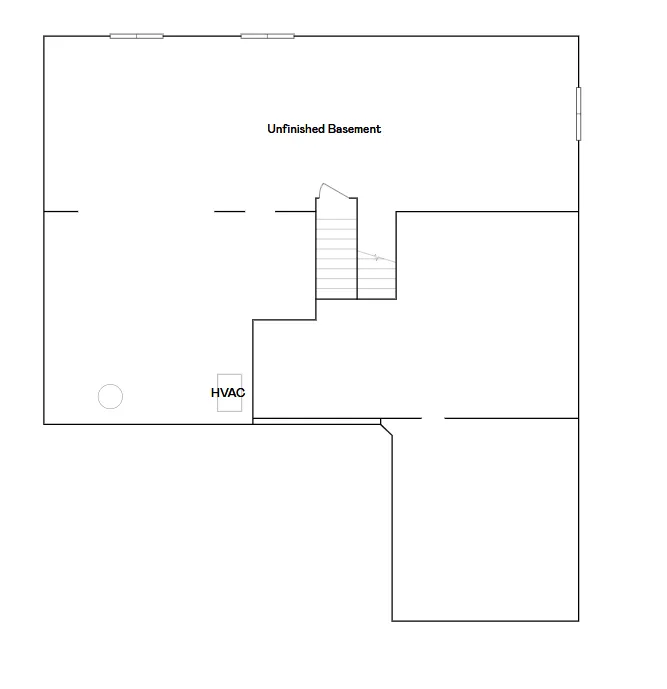
Ask how to qualify for $10,000 in flex cash with use of the Seller's Preferred Lender! This home is under construction and will be complete in September! Step inside this thoughtfully designed two-story home and discover a spacious layout that truly delivers on modern living. The main level welcomes you with a seamless flow between the dining area and a stylish kitchen, featuring stainless steel appliances, while the great room offers a stunning view over the kitchen. Upstairs, the family room overlooks the dining area, creating an airy, open feel, and two secondary bedrooms accompany the generously sized owner’s suite. The unfinished lower level offers opportunity for future expansion. With a 3-car garage providing ample storage and flexibility, this home is packed with sought-after features that today’s buyers crave. Homes with this level of design and functionality are in high demand - don’t miss your chance to make it yours!
| Price History | |
|---|---|
| 7/9/2026 | Listed $465,855 |
| 8/5/2026 | 4$449,855 |
| 9/1/2026 | 1$447,832 |
General Features
| Living Area | 1719 |
|---|---|
| Sewer | City Sewer/Connected |
| Heating | Forced Air,Fireplace(s) |
| Cooling | Central Air |
| Roof | Age 8 Years or Less,Asphalt |
| Appliances | Air-To-Air Exchanger,Dishwasher,Disposal,Humidifier,Microwave,Range,Refrigerator,Stainless Steel Appliances,Tankless Water Heater |
| Garage Spaces | 3 |
| Construction Materials | Concrete,Frame |
| Year Built | 2026 |
| Electric | 200+ Amp Service |
| Levels | Three Level Split |
| Property Subtype | Single Family |
| Tax Year | 2026 |
| Accessibility | None |
| Assoc Fee Paid Per | N/A |
| County | Wright |
| New Construction | Yes |
| Property Type | Residential |
| HOA | No |
| Contingency | None |
| Subdivision Name | Prairie Crossing |
| Full Baths | 1 |
| Directions | Continue on I-494 N. Take I-94 W and MN-101 N to 70th St NE in Otsego. Take the CR-38/70th St exit from MN-101 N. Turn left onto 70th St NE. Turn right onto Lannon Ave NE. Home will be on the left. |
| City | Otsego |
| High School District | Elk River |
| Zoning Description | Residential-Single Family |
| Lot Size Units | Acres |
| Property Attached Y/N | No |
| Land Lease Y/N | No |
| Additional Parcels Y/N | No |
| Availability Date | 2026-09-14 |
| Builder Name | LENNAR |
| Standard Status | Active |
| Lender Owned | No |
| Amenities Unit | Kitchen Center Island,Kitchen Window,Primary Bedroom Walk-In Closet,Main Floor Primary Bedroom,Paneled Doors,In-Ground Sprinkler,Vaulted Ceiling(s),Washer/Dryer Hookup,Walk-In Closet |
| Community Name | Prairie Crossing |
| PostalCity | Otsego |
Interior Features
| Basement | Full,Unfinished |
|---|---|
| Total Fireplaces | 1 |
| Fireplace Features | Electric,Family Room |
| Basement (Y/N) | Yes |
| Fireplace Y/N | Yes |
| Above Grade Finished Area | 1719 |
| Half Baths | 1 |
| 3/4 Baths | 1 |
| Laundry Features | In Basement,Laundry Room,Washer Hookup |
| Total Bedrooms | 3 |
| Total Baths | 3 |
| Bath Desc | 3/4 Primary,Double Sink,Private Primary,Main Floor 1/2 Bath,Upper Level Full Bath,Walk-In Shower Stall |
| Dining Room Description | Eat In Kitchen,Informal Dining Room |
| Fuel | Natural Gas |
| Garage Square Feet | 686 |
Exterior Features
| Parking Features | Attached Garage,Asphalt,Garage Door Opener |
|---|---|
| Lot Features | Sod Included in Price,Underground Utilities |
| Water Source | City Water/Connected |
| Lot Size Area | 0.2 |
| Building Area Total | 3438 |
| Lot Dimensions | TBD |
| Waterfront Y/N | No |
| Foundation Area | 1719 |
| Road Frontage Type | City Street,Curbs,Paved Streets |
| Road Responsibility | Public Maintained Road |
Amenities
- Foreclosure
- Views
- Short Sale
- New Construction
- Adult 55+
- Lease To Own
- No HOA Fees
- Furnished
- Primary On Main
- Air Conditioning
- Seller Finance
- Green
- Fixer Upper
- Horse
- Golf
- Fireplace
- Deck
- Garage
- Basement
- Pool
Property vs Single Family Average in 55330
Price
Year Built
Visits
In The Neighborhood
New Construction
Otsego
$ 481,435
- Type
- Single Family
- Size
- 1,773 SqFt
- Rooms
- 3 Beds + 2.5 Baths
 Lennar Sales Corp
New Construction
Otsego
$ 468,270
- Type
- Single Family
- Size
- 2,328 SqFt
- Rooms
- 4 Beds + 3 Baths
Lennar Sales Corp
