
Price Reduction - Golf Course

Address
9249 Kaeding Avenue Ne, Otsego, MN
Price
$ 574,900
Property Attributes
- ID#7113252
- TypeSingle Family
- Listing Status Active
- CountyWRIGHT
- CityOtsego
- AreaRiverwood National
- NeighborhoodRiverwood National
- Zip55362
- StyleSingle Family
- Year Built2004
- Taxes$ 5841
- Price$ 574,900
- Bedrooms4
- Full Bathrooms3
- Half Bathrooms1
- Sqr Footage3712
- Lot Size0.283 Acres
Data Source:
Northstar MLS (NSTAR)
Property Description
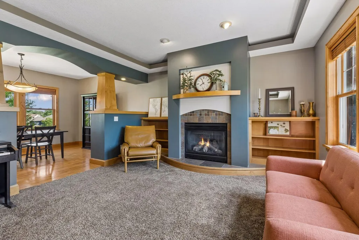
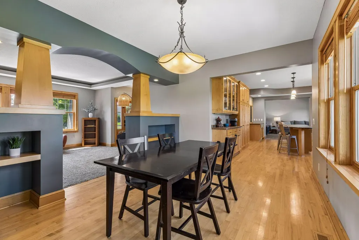
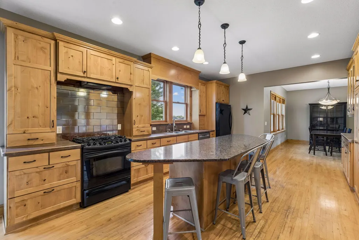
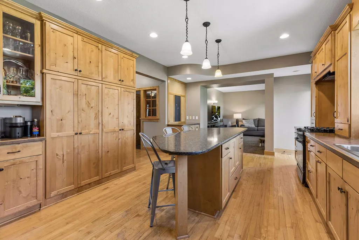
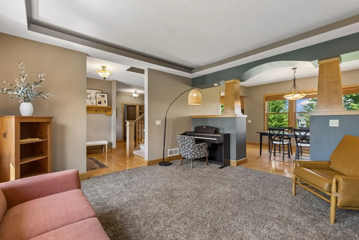
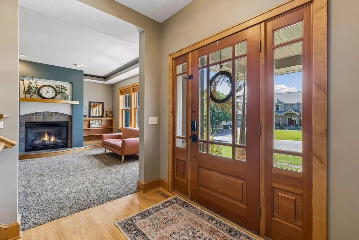
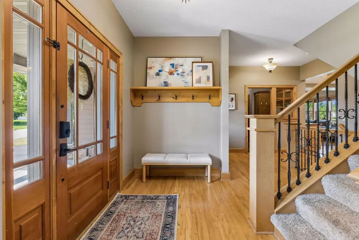
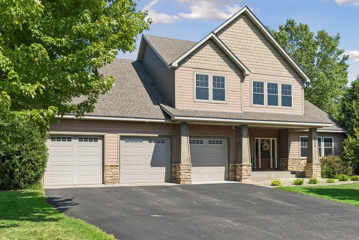
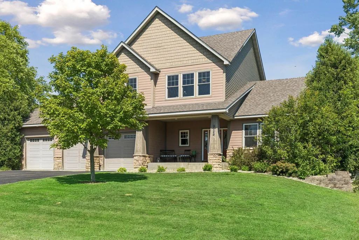
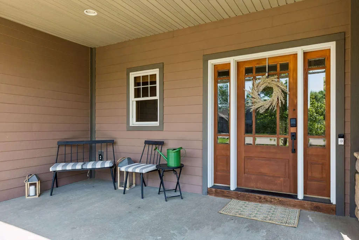
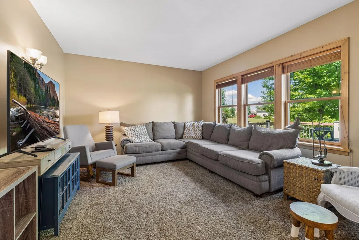
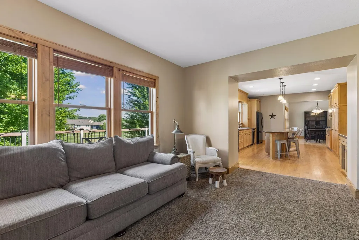
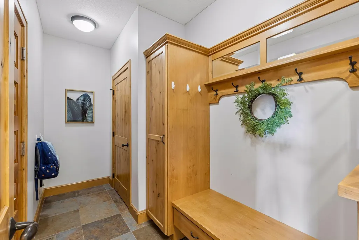
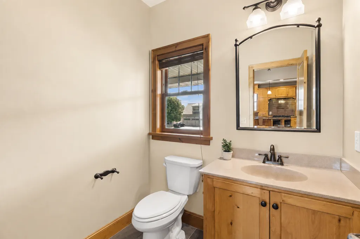
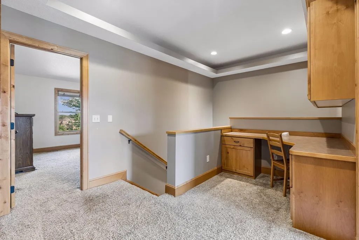
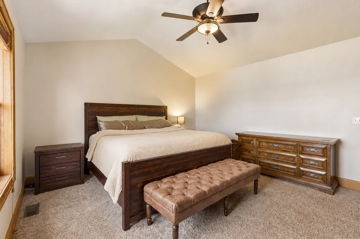
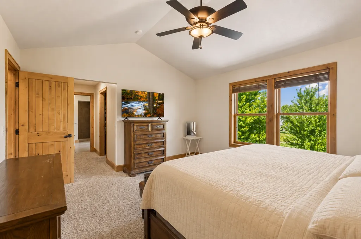
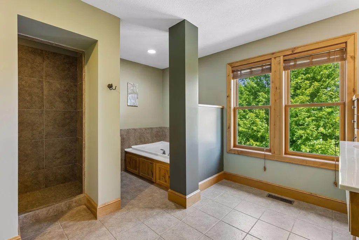
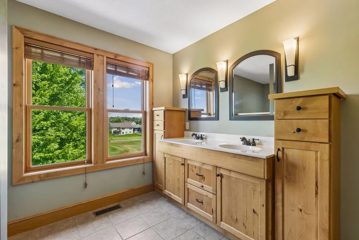
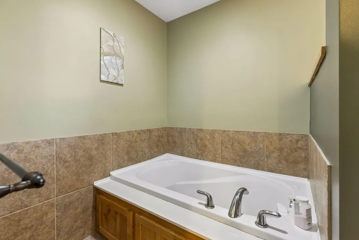
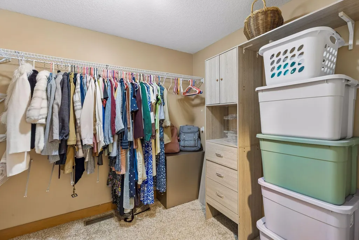
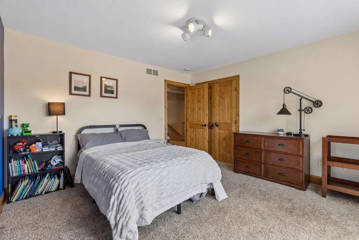
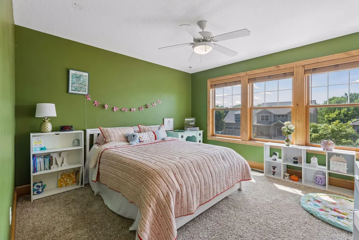
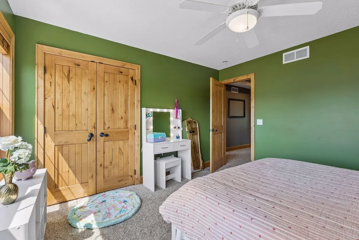
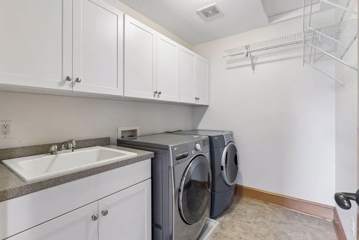
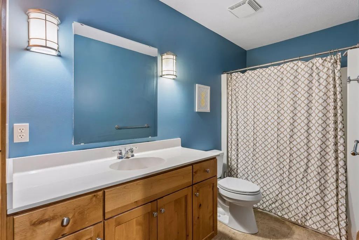
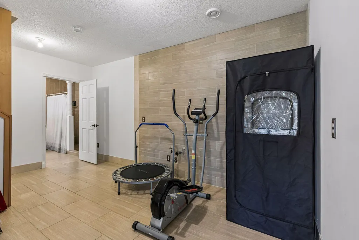
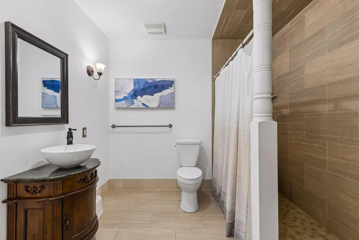
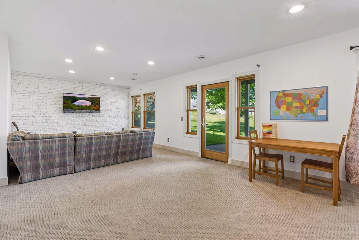
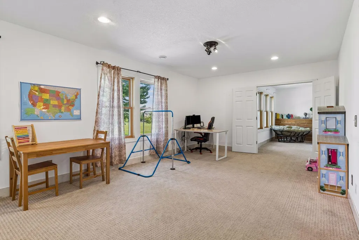
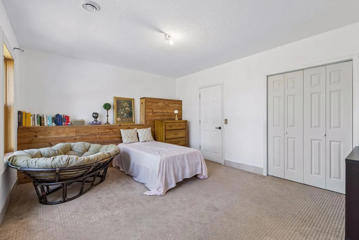
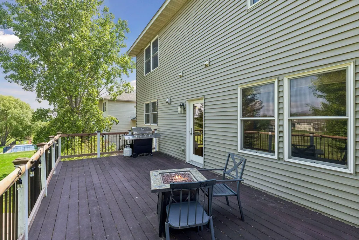
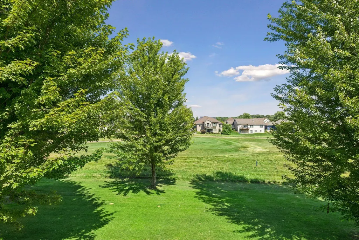
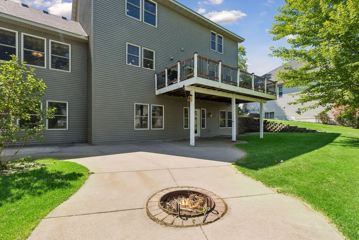
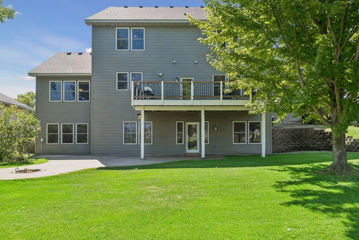
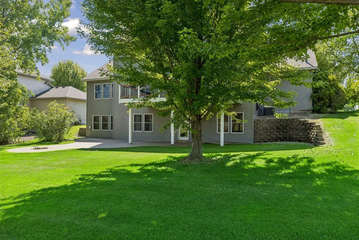
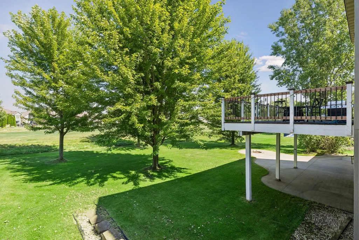
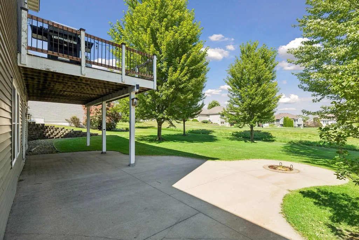
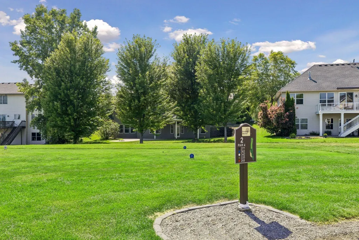
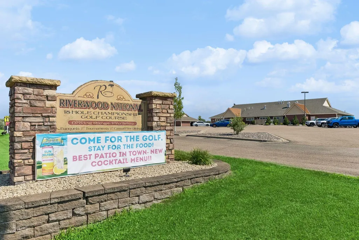
Custom built 2-story with walk-out lower level on Riverwood National Golf Course! Four bedrooms (3 on one level), 4 bathrooms, and heated 3-stall garage. Thoughtful main level floor plan with 2 living spaces (one with cozy gas-burning fireplace), open concept kitchen and dining space, powder room, and spacious mudroom with functional built-ins and closet. Kitchen features center island with breakfast bar, granite countertops, and gorgeous knotty alder cabinets. Enjoy evenings on the 26x12 low-maintenance deck overlooking the 2nd tee box. Upper level features a full-sized bathroom, loft space with built-in desk, laundry room with sink and custom cabinetry, and 3 generous-sized bedrooms including private owners suite with vaulted ceilings, spacious walk-in closet and spa-inspired ensuite (2 sinks, jetted tub, and ceramic tile shower). Family room and flex space in lower level alongside a 4th bedroom and full bathroom with walk-in ceramic tile shower. Heated floors throughout lower level and rough-in for future wet bar or second kitchen. Walkout to the lower level patio (ready-to-go for a hot tub) and enjoy the flat and usable backyard. School bus pick up available for Monticello, Rogers, and STMA schools. Water heater (2026), Washer/Dryer (2025), Dishwasher (2024), Driveway resealed (2024), Roof (2020). Andersen windows throughout and zoned heating & A/C. Close proximity to shopping, restaurants, highways, parks, and walking trails. Welcome home!
| Price History | |
|---|---|
| 7/22/2026 | Listed $599,900 |
| 8/7/2026 | 2$589,900 |
| 9/3/2026 | 3$574,900 |
General Features
| Living Area | 3712 |
|---|---|
| Sewer | City Sewer/Connected |
| Heating | Forced Air,Fireplace(s),In-Floor Heating |
| Cooling | Central Air |
| Roof | Age 8 Years or Less,Architectural Shingle,Asphalt |
| Appliances | Air-To-Air Exchanger,Dishwasher,Disposal,Dryer,Exhaust Fan,Gas Water Heater,Microwave,Range,Refrigerator,Washer,Water Softener Owned |
| HOA Fee | 150 |
| Garage Spaces | 3 |
| Association Fee Includes | Other,Professional Mgmt |
| Pool Features | None |
| Construction Materials | Concrete |
| Year Built | 2004 |
| Electric | Circuit Breakers,200+ Amp Service |
| Levels | Two |
| Property Subtype | Single Family |
| Tax Year | 2026 |
| Accessibility | None |
| Assoc Fee Paid Per | Annually |
| County | Wright |
| New Construction | No |
| Property Type | Residential |
| HOA | Yes |
| Contingency | None |
| Subdivision Name | Riverwood National |
| Full Baths | 2 |
| Directions | CTY RD #19 to CTY RD #39 - Go Left or West on CTY RD #39 to Kadler Ave NE - Go Left or South on Kadler to 93rd Street - Go Left or East on 93rd to Kaeding - Go right or south on Kaeding Ave to home o |
| City | Otsego |
| Association Name | Bullseye Properties |
| High School District | Monticello |
| Zoning Description | Residential-Single Family |
| Lot Size Units | Acres |
| Property Attached Y/N | No |
| Land Lease Y/N | No |
| Tax Annual Amount | 5841 |
| Additional Parcels Y/N | No |
| Virtual Tour | https://tours.spacecrafting.com/n-13mnrb |
| Standard Status | Active |
| Lender Owned | No |
| Amenities Unit | Cable,Ceiling Fan(s),Deck,French Doors,Hardwood Floors,Kitchen Center Island,Kitchen Window,Primary Bedroom Walk-In Closet,Natural Woodwork,Patio,Paneled Doors,Porch,In-Ground Sprinkler,Tile Floors,V |
| PostalCity | Otsego |
Interior Features
| Basement | Block,Daylight/Lookout Windows,Drain Tiled,Finished,Full,Storage Space,Sump Basket,Sump Pump,Walkout |
|---|---|
| Total Fireplaces | 1 |
| Fireplace Features | Gas,Living Room |
| Basement (Y/N) | Yes |
| Fireplace Y/N | Yes |
| Above Grade Finished Area | 2658 |
| Half Baths | 1 |
| 3/4 Baths | 1 |
| Laundry Features | Laundry Room,Sink,Upper Level |
| Total Bedrooms | 4 |
| Below Grade Finished Area | 1054 |
| Total Baths | 4 |
| Bath Desc | 3/4 Basement,Basement,Double Sink,Full Primary,Private Primary,Main Floor 1/2 Bath,Separate Tub & Shower,Upper Level Full Bath,Jetted Tub,Walk-In Shower Stall |
| Dining Room Description | Kitchen/Dining Room,Living/Dining Room |
| Fuel | Natural Gas |
| Garage Dimensions | 35.4x23.7 |
| Garage Square Feet | 804 |
Exterior Features
| Fencing | None |
|---|---|
| Parking Features | Attached Garage,Asphalt,Electric,Garage Door Opener,Heated Garage,Insulated Garage,Storage |
| Lot Features | Tree Coverage - Medium |
| Water Source | City Water/Connected |
| Lot Size Area | 0.283 |
| Building Area Total | 3772 |
| Lot Dimensions | 90x140 |
| Waterfront Y/N | No |
| Foundation Area | 1778 |
| Road Frontage Type | City Street,Curbs,Paved Streets |
| Road Responsibility | Public Maintained Road |
Amenities
- Foreclosure
- Views
- Short Sale
- New Construction
- Adult 55+
- Lease To Own
- No HOA Fees
- Furnished
- Primary On Main
- Air Conditioning
- Seller Finance
- Green
- Fixer Upper
- Horse
- Golf
- Fireplace
- Deck
- Garage
- Basement
- Pool
Property vs Single Family Average in 55362
Price
Taxes
Year Built

