
Price Reduction
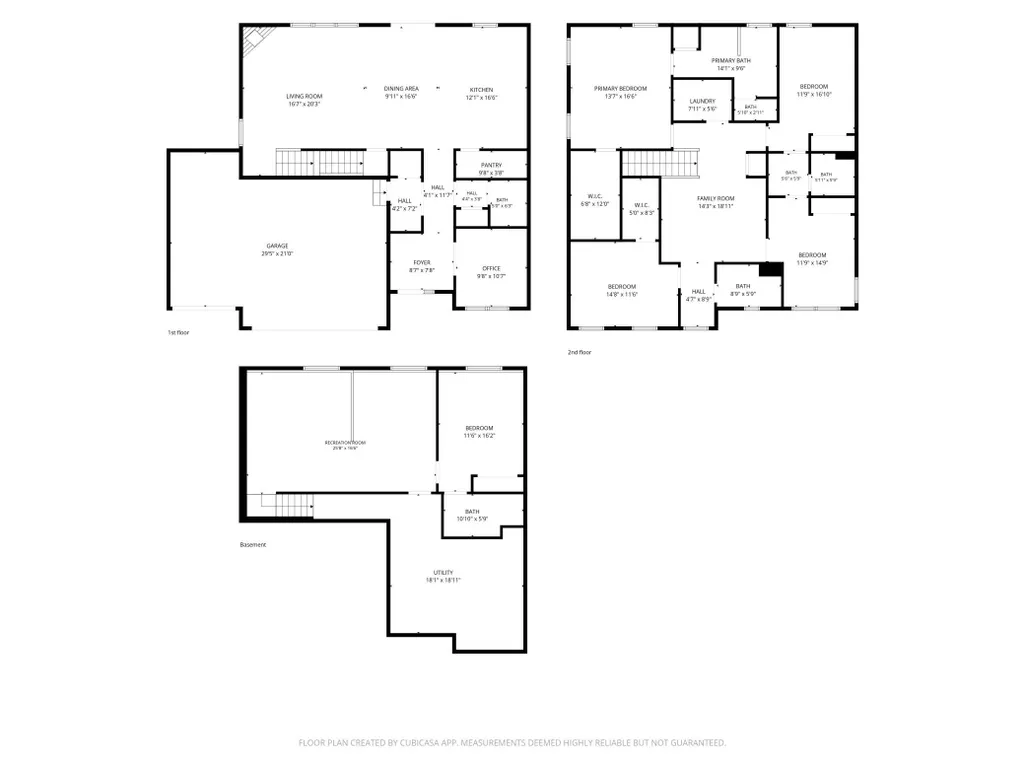
Address
11780 Evergreen Circle N, Dayton, MN
Price
$ 625,000
Property Attributes
- ID#7121965
- TypeSingle Family
- Listing Status Active
- CountyHENNEPIN
- CityDayton
- AreaThe Enclave At Hayden Hills 2nd Add
- NeighborhoodThe Enclave At Hayden Hills 2nd Add
- Zip55327
- StyleSingle Family
- Year Built2019
- Taxes$ 7013
- Price$ 625,000
- Bedrooms5
- Full Bathrooms4
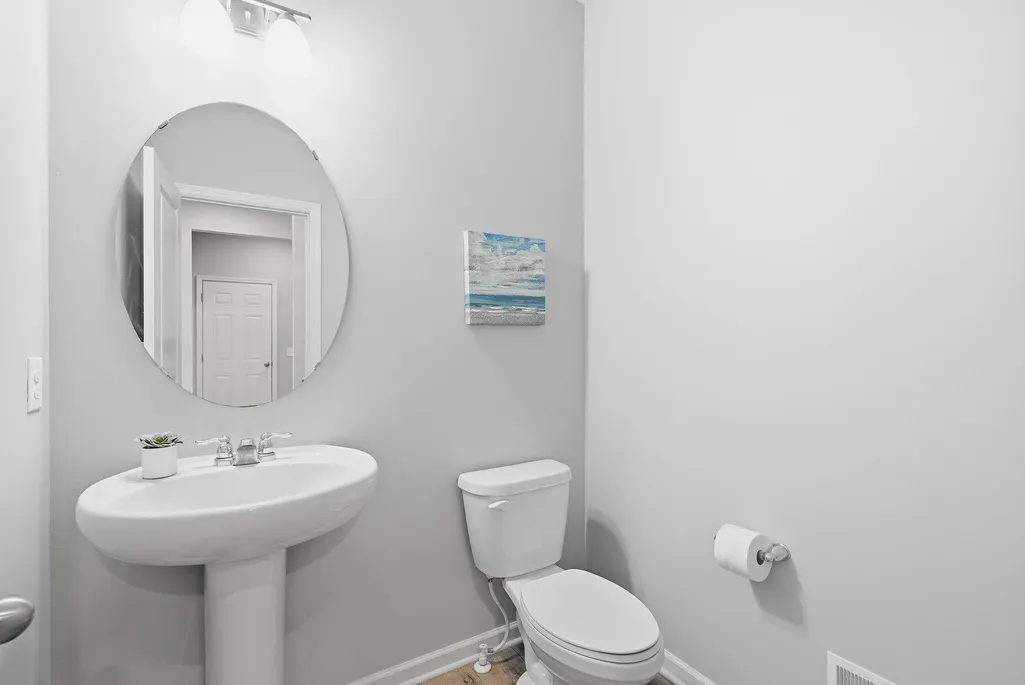
- Half Bathrooms1
- Sqr Footage3758
- Lot Size0.24 Acres
Data Source:
Northstar MLS (NSTAR)
Property Description
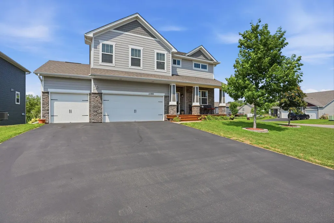
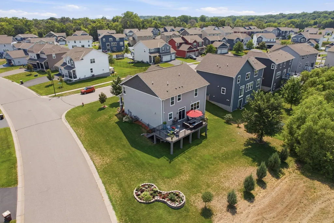
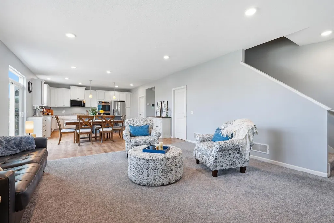
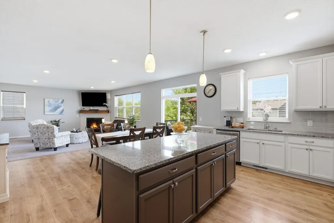
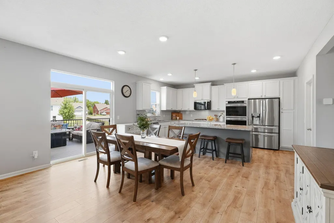
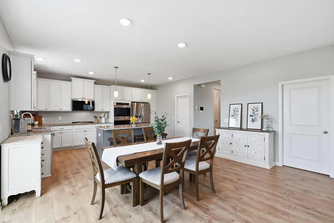
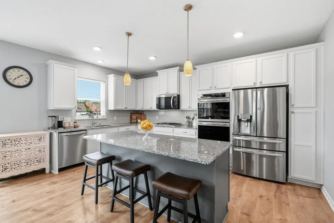
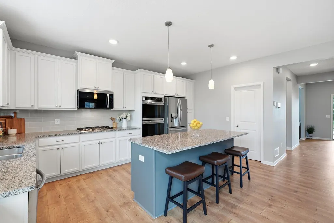
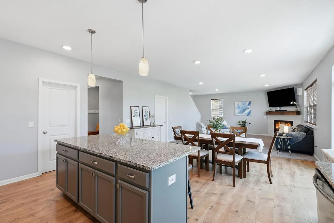
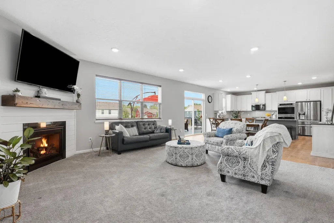
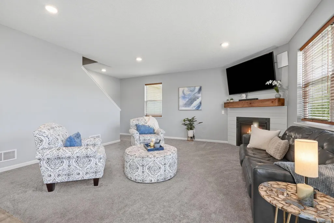
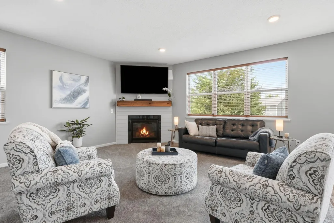
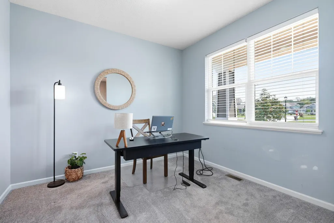
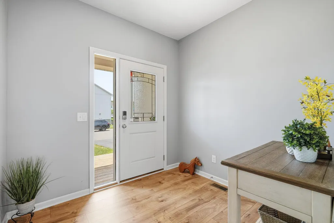
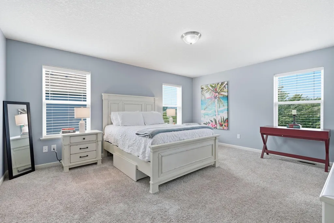
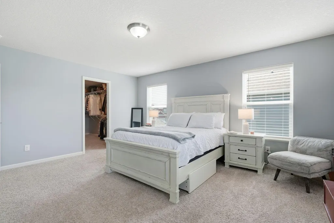
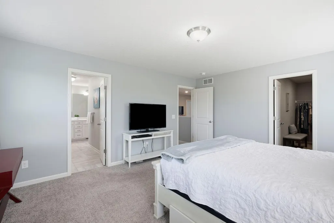
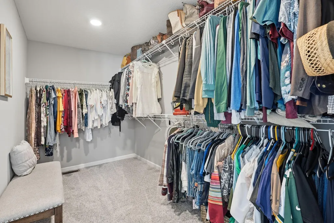
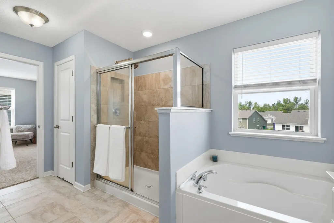
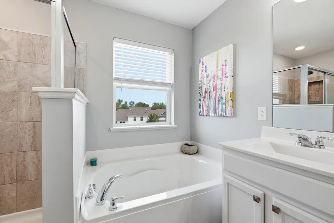
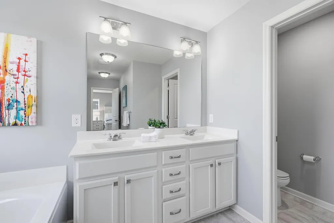
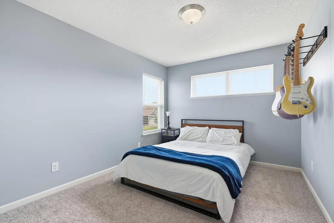
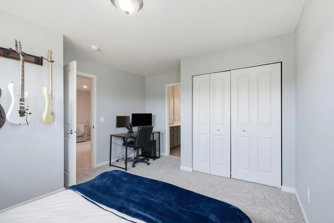
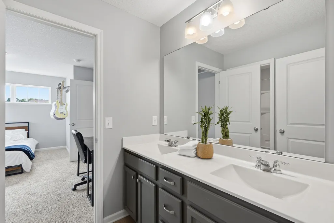
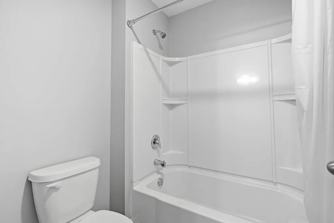
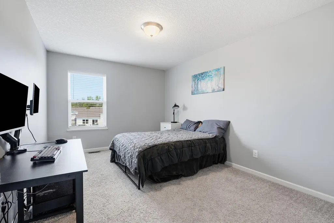
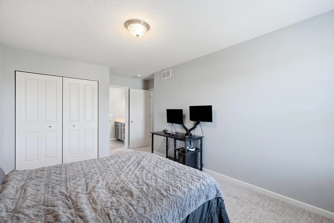
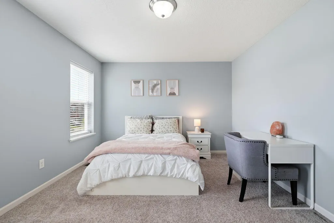
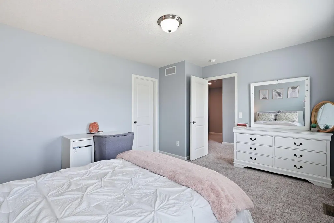
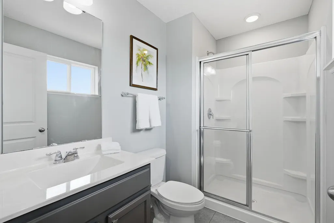
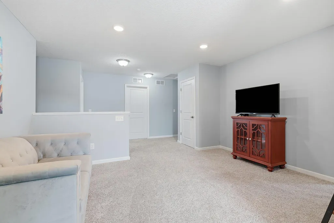
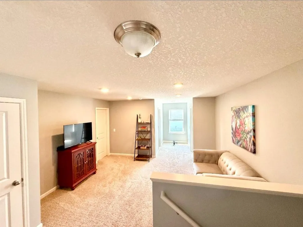
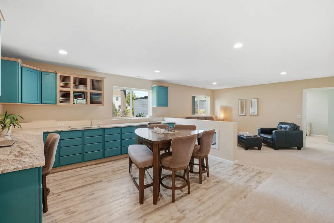
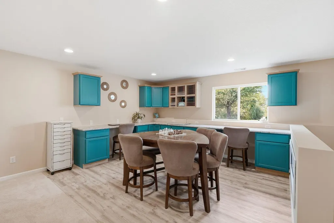
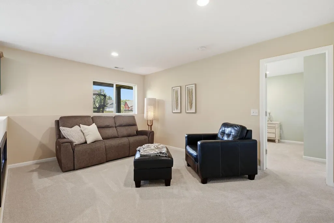
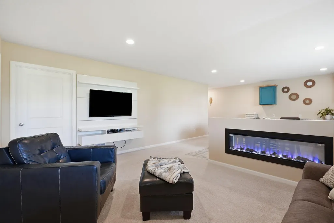
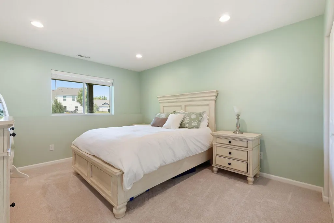
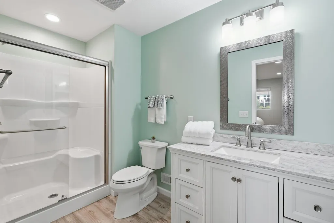
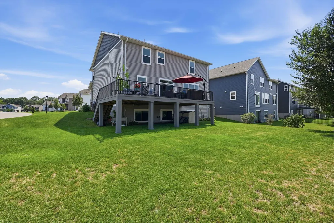
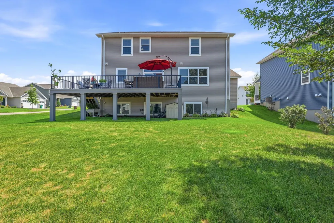
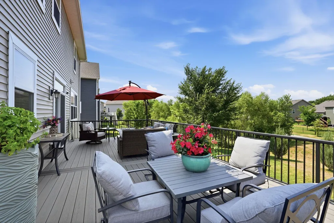
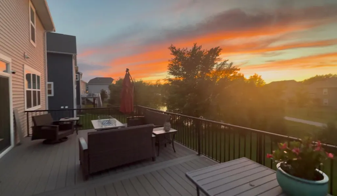
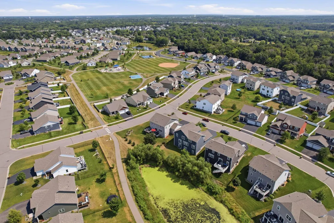
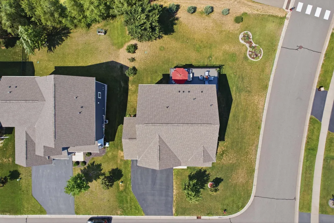
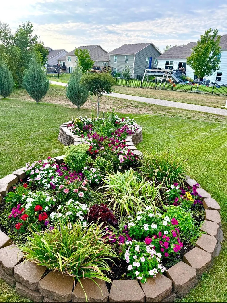
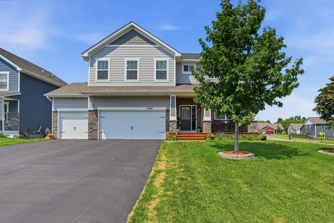
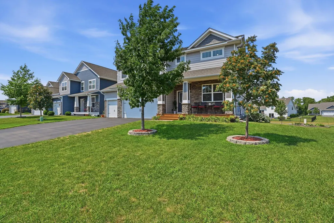
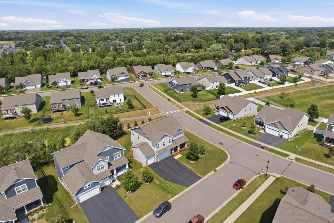
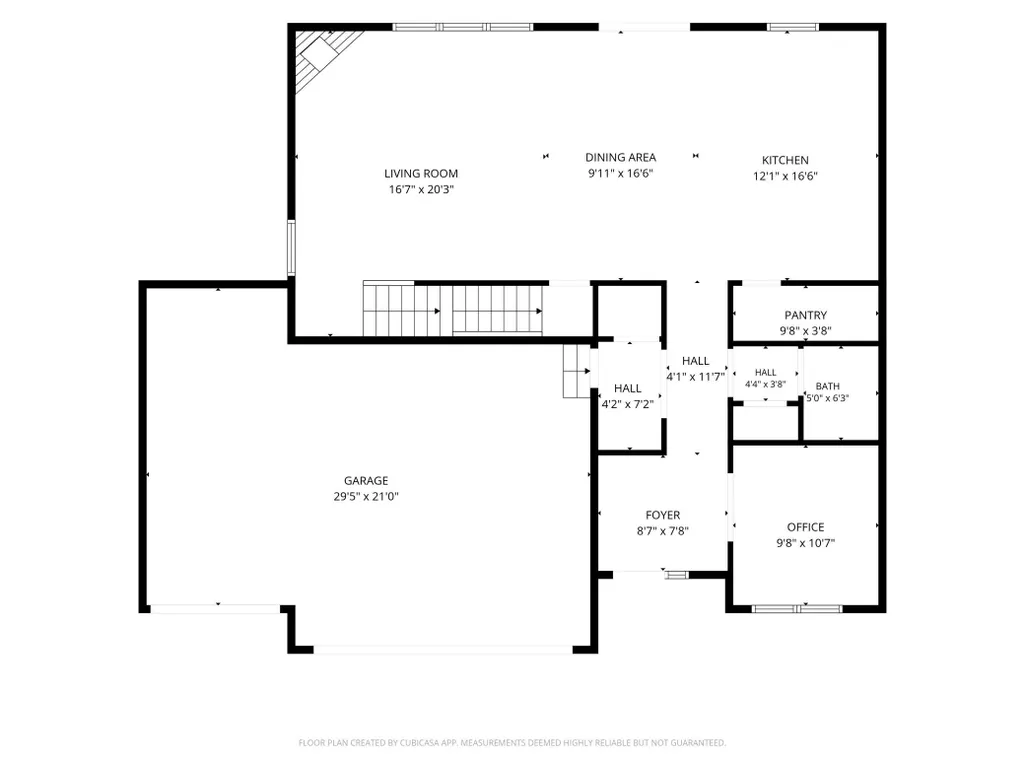
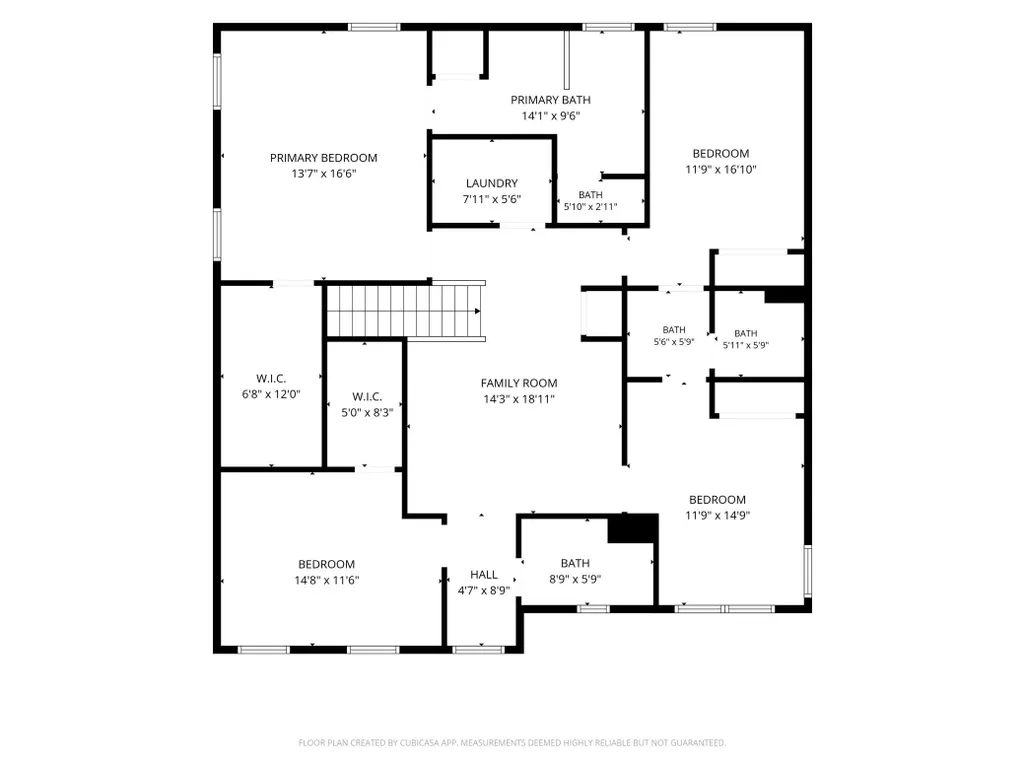
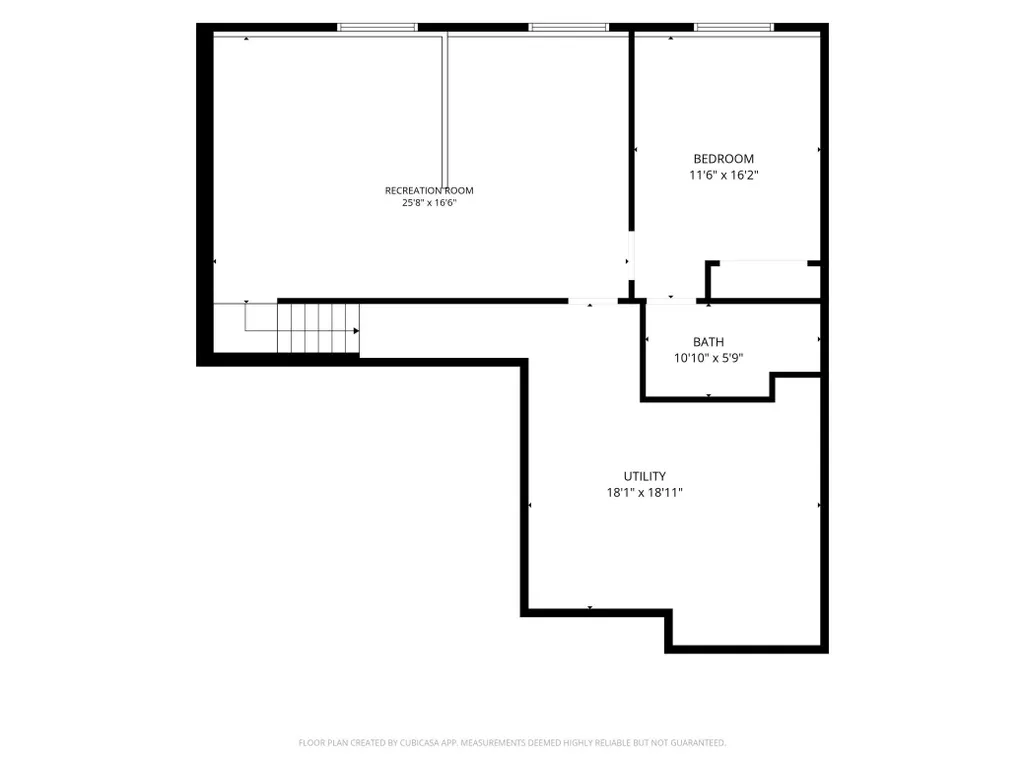
Welcome to this beautiful D.R. Horton Adams floor plan in Dayton's highly sought-after Hayden Hills community! Thoughtfully designed for today's lifestyle, this home features a main-level office and an open-concept filled with natural light. This home features a welcoming front porch, oversized 3-car garage, in-ground sprinkler, direct access to neighborhood walking path and community park. Upstairs, you'll find a versatile bonus loft, four bedrooms, and a private primary suite. The fully finished basement adds living space with a fifth bedroom, full bathroom, and a dedicated workspace that's perfect for a home office, homework station, craft space, or creative studio. Whether you're entertaining guests, working from home, or simply looking for room to spread out, this level offers endless flexibility. Located just minutes from Hwy 169, Hwy 610, Elm Creek Park Reserve, shopping, restaurants, fitness centers, and everyday conveniences, this home combines modern amenities, flexible living space, and an unbeatable location in one of Dayton's most desirable neighborhoods.
| Price History | |
|---|---|
| 8/5/2026 | Listed $650,000 |
| 8/17/2026 | 4$625,000 |
General Features
| Living Area | 3758 |
|---|---|
| Sewer | City Sewer/Connected |
| Heating | Forced Air |
| Cooling | Central Air |
| Appliances | Dishwasher,Dryer,Microwave,Range,Refrigerator,Stainless Steel Appliances,Washer |
| HOA Fee | 133 |
| Garage Spaces | 3 |
| Association Fee Includes | Professional Mgmt |
| Year Built | 2019 |
| Levels | Two |
| Property Subtype | Single Family |
| Tax Year | 2026 |
| Accessibility | None |
| Assoc Fee Paid Per | Quarterly |
| County | Hennepin |
| New Construction | No |
| Property Type | Residential |
| HOA | Yes |
| Contingency | None |
| Subdivision Name | The Enclave At Hayden Hills 2nd Add |
| Full Baths | 2 |
| Directions | 169,West on W Hayden Lake Road. W Hayden Lake Road to North on Deerwood Lane. Follow Deerwood Ln to the right,left on Deerwood Cir N,house on left. |
| City | Dayton |
| Association Name | New Concepts |
| High School District | Anoka-Hennepin |
| Zoning Description | Residential-Single Family |
| Lot Size Units | Acres |
| Property Attached Y/N | No |
| Land Lease Y/N | No |
| Tax Annual Amount | 7013 |
| Additional Parcels Y/N | No |
| Standard Status | Active |
| Lender Owned | No |
| Amenities Unit | In-Ground Sprinkler |
| PostalCity | Dayton |
Interior Features
| Basement | Egress Window(s),Finished,Full,Sump Basket,Sump Pump |
|---|---|
| Total Fireplaces | 2 |
| Basement (Y/N) | Yes |
| Fireplace Y/N | Yes |
| Above Grade Finished Area | 2838 |
| Half Baths | 1 |
| 3/4 Baths | 2 |
| Total Bedrooms | 5 |
| Below Grade Finished Area | 920 |
| Total Baths | 5 |
| Bath Desc | 3/4 Basement,Full Primary,Full Jack & Jill,Main Floor 1/2 Bath,Upper Level 3/4 Bath |
| Dining Room Description | Informal Dining Room,Kitchen/Dining Room |
| Foundation Dimensions | 42x40 |
| Fuel | Natural Gas |
| Garage Square Feet | 650 |
Exterior Features
| Parking Features | Attached Garage |
|---|---|
| Water Source | City Water/Connected |
| Lot Size Area | 0.24 |
| Building Area Total | 4036 |
| Lot Dimensions | 10,670 sq ft |
| Waterfront Y/N | No |
| Foundation Area | 1198 |
Amenities
- Foreclosure
- Views
- Short Sale
- New Construction
- Adult 55+
- Lease To Own
- No HOA Fees
- Furnished
- Primary On Main
- Air Conditioning
- Seller Finance
- Green
- Fixer Upper
- Horse
- Golf
- Fireplace
- Deck
- Garage
- Basement
- Pool
Property vs Single Family Average in 55327
Price
Taxes
Year Built
Visits

