
Address
7885 Lower 139th Court, Apple Valley, MN
Price
$ 525,000
Property Attributes
- ID#7128840
- TypeSingle Family
- Listing Status Active
- CountyDAKOTA
- CityApple Valley
- AreaTimberwick 5th Add
- NeighborhoodTimberwick 5th Add
- Zip55124
- StyleSingle Family
- Year Built1979
- Taxes$ 6814
- Price$ 525,000
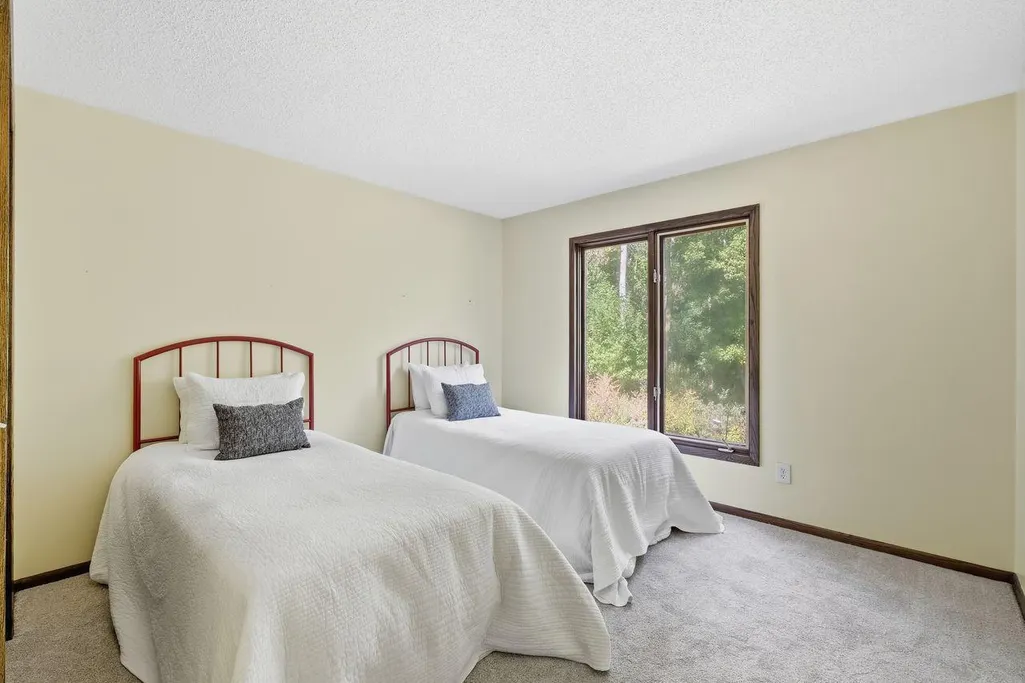
- Bedrooms4
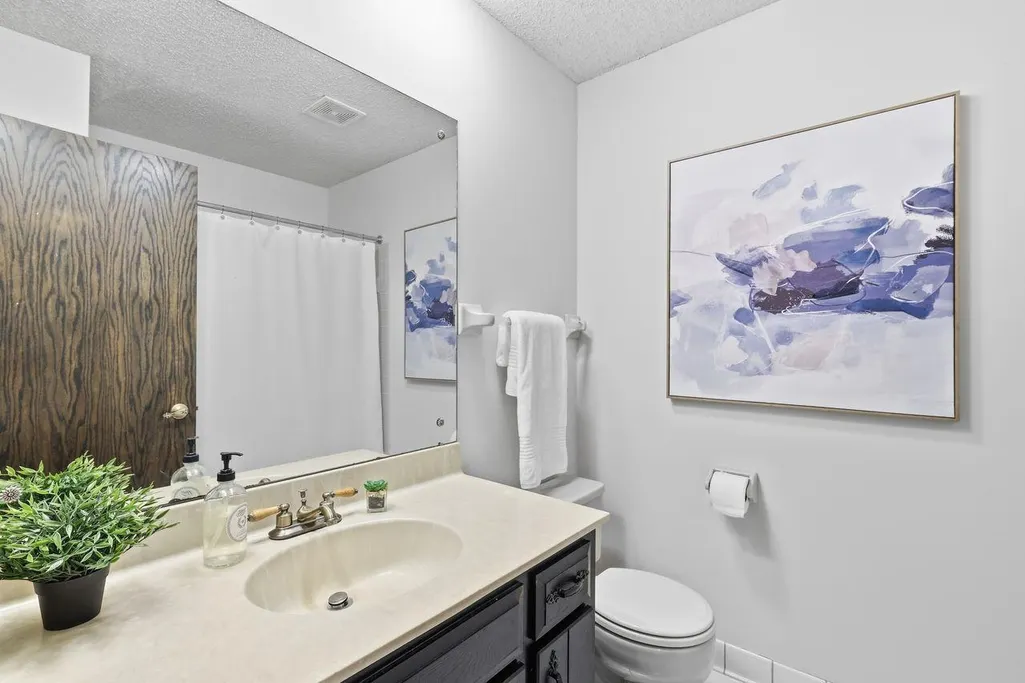
- Full Bathrooms3
- Half Bathrooms1
- Sqr Footage3163
- Lot Size0.637 Acres
Data Source:
Northstar MLS (NSTAR)
Property Description
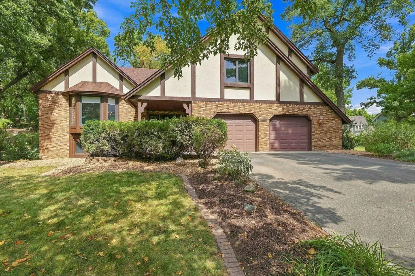
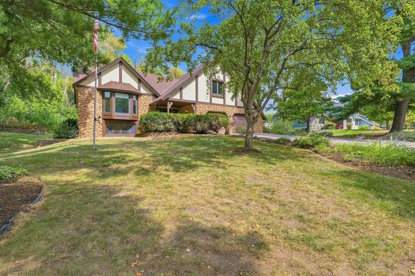
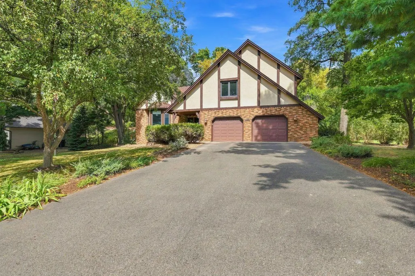
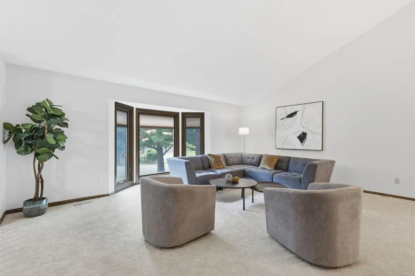
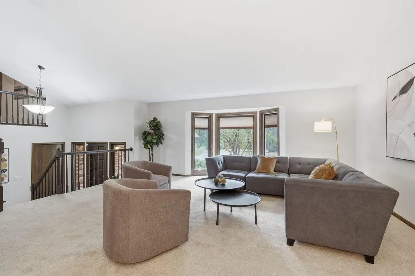
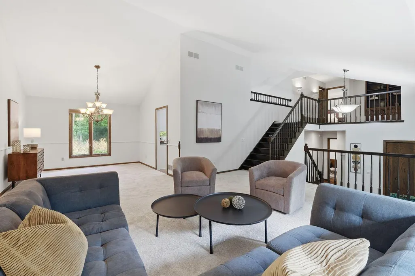
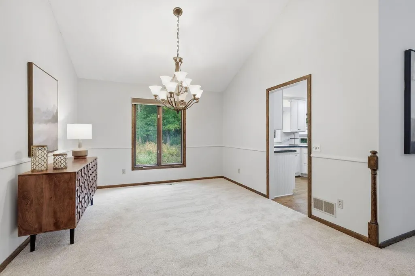
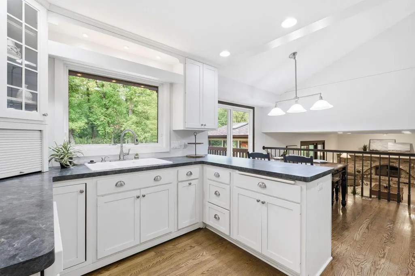
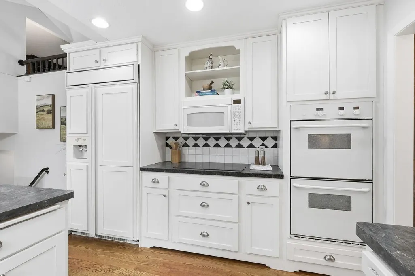
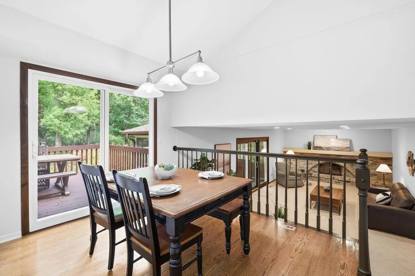
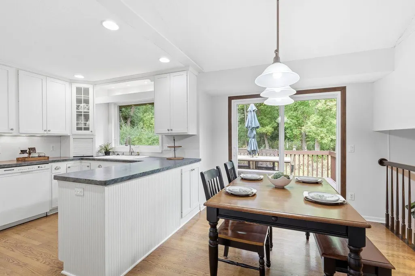
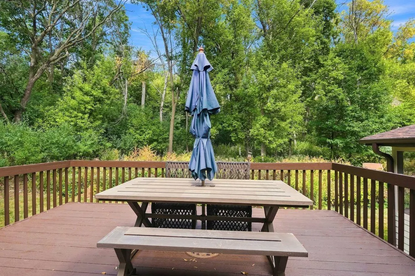
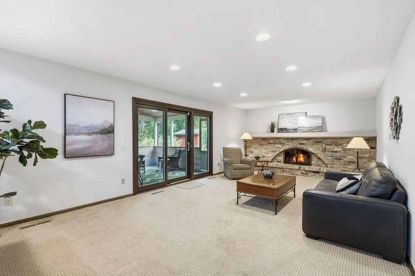
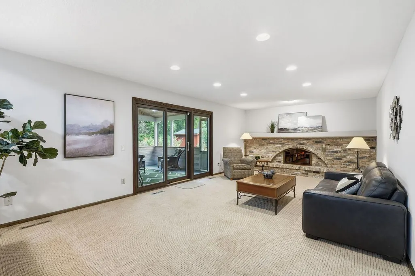
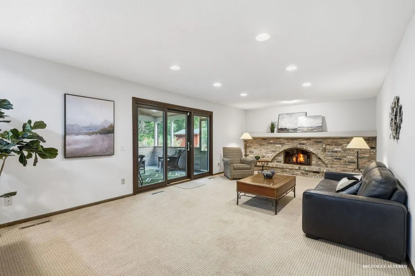
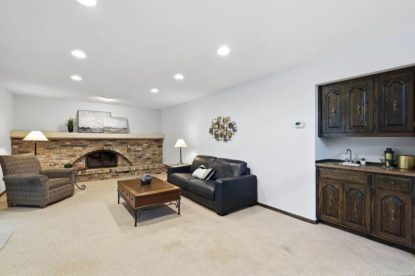
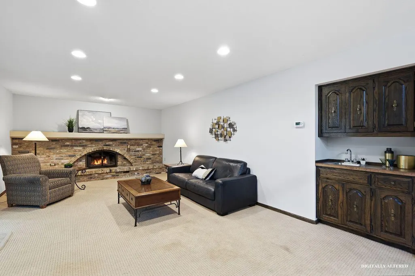
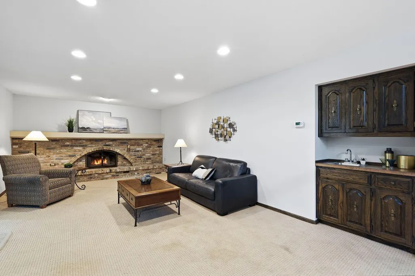
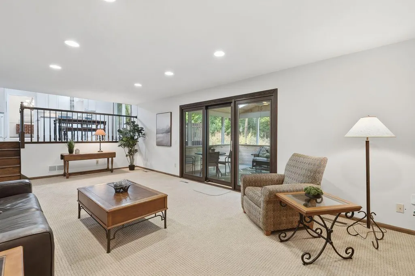
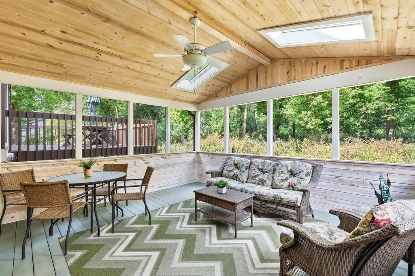
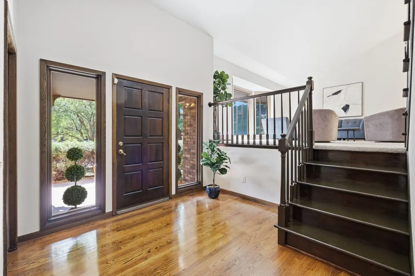
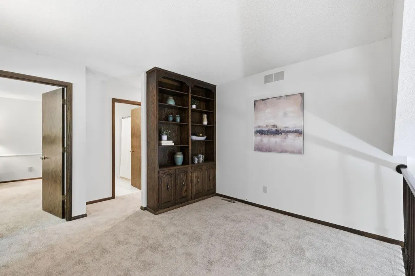
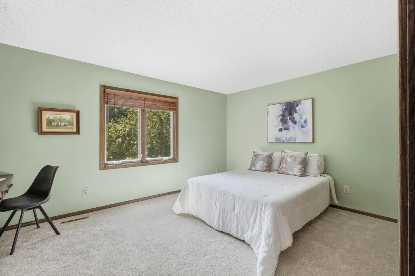
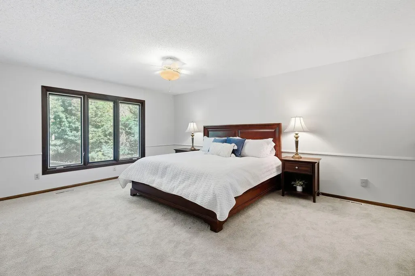
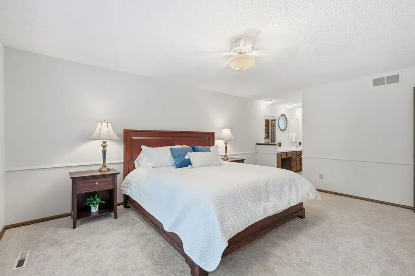
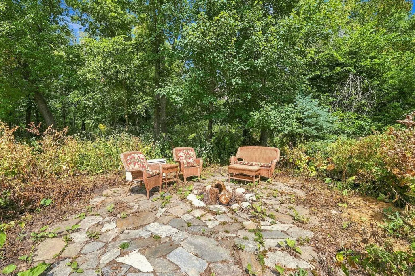
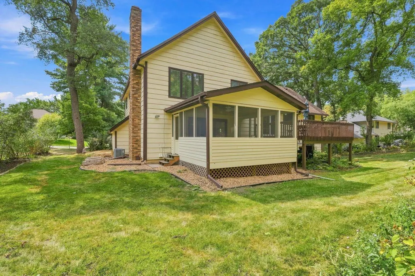
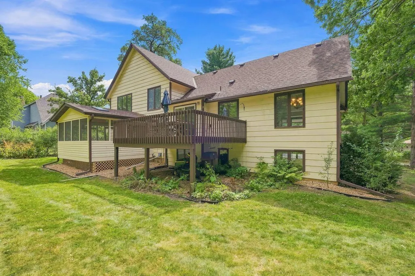
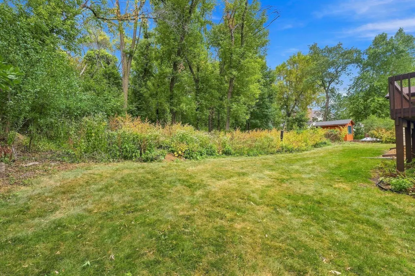
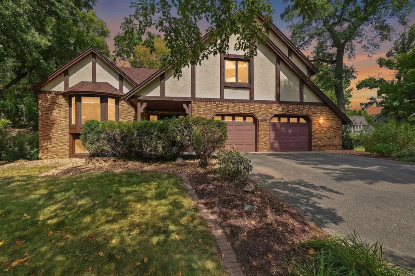
Nestled on a beautifully wooded lot on a quiet cul de sac, this handsome Tudor-style home offers exceptional privacy, timeless character, and peaceful surroundings filled with abundant wildlife. Inside, soaring vaulted ceilings create an airy, inviting atmosphere, while the generously sized kitchen, living and dining rooms provide wonderful spaces for everyday living and entertaining alike. The spacious family room features a stunning brick wood-burning fireplace - the perfect centerpiece for cozy evenings at home. The king-sized primary suite provides a relaxing retreat with generous space and comfort. Thoughtful updates throughout include many replaced Pella windows, a newer roof just 4 years old, and an HVAC system approximately 10 years old for added peace of mind. One of the home's standout features is the fabulous new screened porch, offering the ideal place to enjoy morning coffee, entertain guests, or simply take in the serene natural setting year-round. This special property combines classic Tudor charm with modern comfort in an exceptionally private and tranquil setting.
| Price History | |
|---|---|
| 8/27/2026 | Listed $525,000 |
General Features
| Living Area | 3163 |
|---|---|
| Sewer | City Sewer/Connected |
| Heating | Forced Air |
| Cooling | Central Air |
| Roof | Age 8 Years or Less,Architectural Shingle,Pitched |
| Appliances | Cooktop,Dishwasher,Disposal,Dryer,Gas Water Heater,Microwave,Refrigerator,Stainless Steel Appliances,Wall Oven,Washer,Water Softener Owned |
| Garage Spaces | 2 |
| Construction Materials | Frame |
| Year Built | 1979 |
| Electric | Circuit Breakers |
| Levels | Four or More Level Split |
| Property Subtype | Single Family |
| Tax Year | 2026 |
| Accessibility | None |
| County | Dakota |
| New Construction | No |
| Property Type | Residential |
| HOA | No |
| Contingency | None |
| Subdivision Name | Timberwick 5th Add |
| Full Baths | 1 |
| Directions | Cedar to 138th to Pennock to 139th Ct. |
| City | Apple Valley |
| High School District | Rosemount-Apple Valley-Eagan |
| Zoning Description | Residential-Single Family |
| Lot Size Units | Acres |
| Property Attached Y/N | No |
| Land Lease Y/N | No |
| Tax Annual Amount | 6814 |
| Additional Parcels Y/N | No |
| Virtual Tour | https://app.archi-pix.com/sites/rojldbxa/unbranded |
| Standard Status | Active |
| Lender Owned | No |
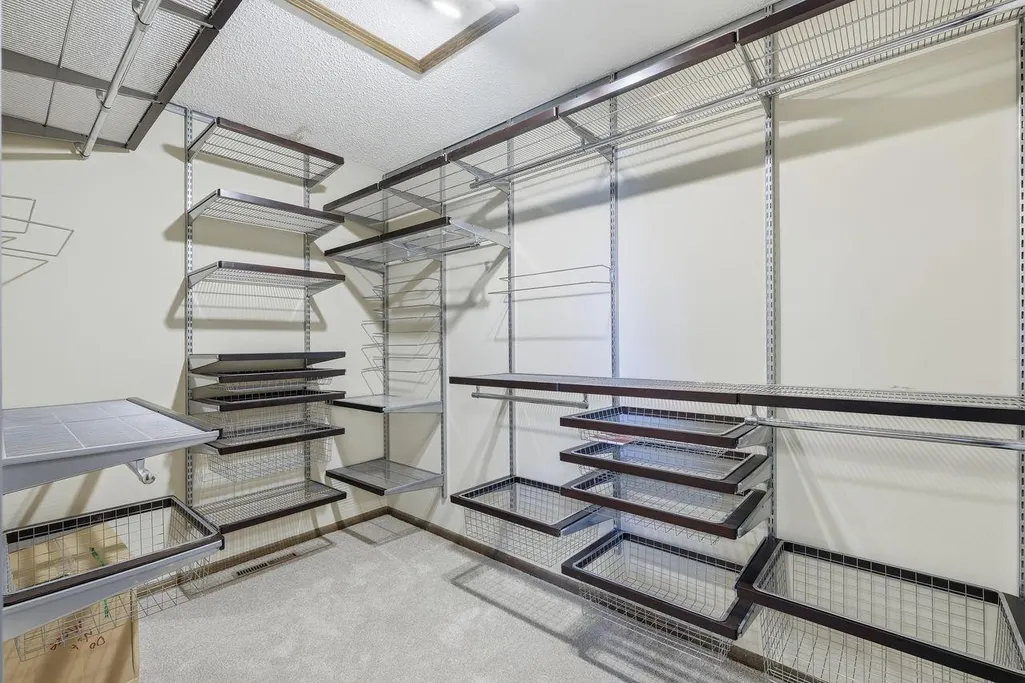
| Amenities Unit | Hardwood Floors,Kitchen Window,Primary Bedroom Walk-In Closet,Natural Woodwork,Porch,Vaulted Ceiling(s) |
| PostalCity | Apple Valley |
Interior Features
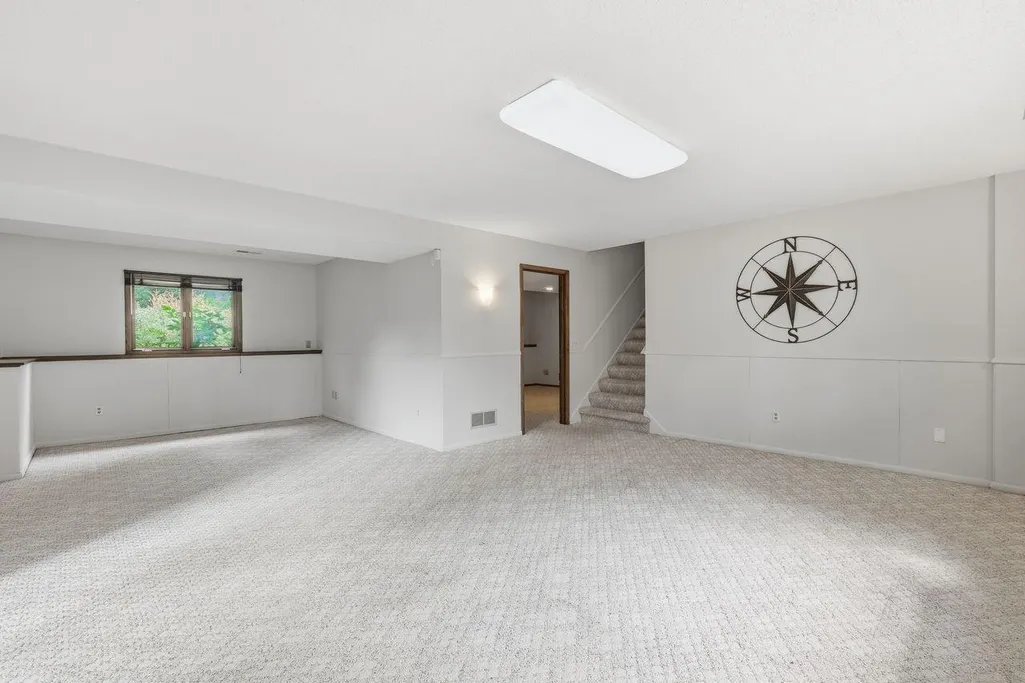
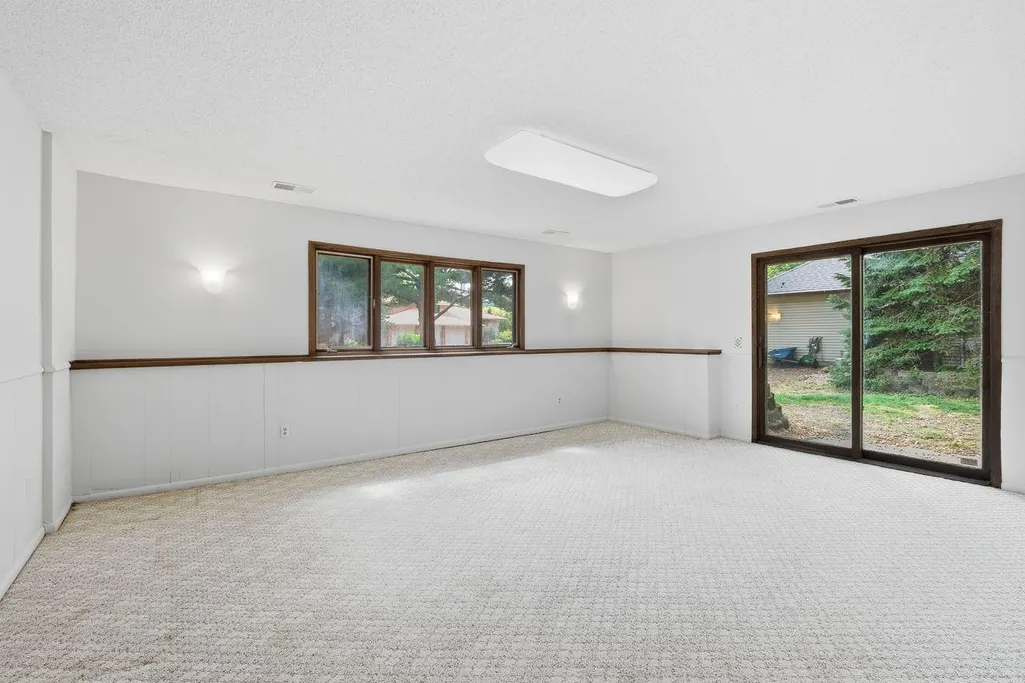
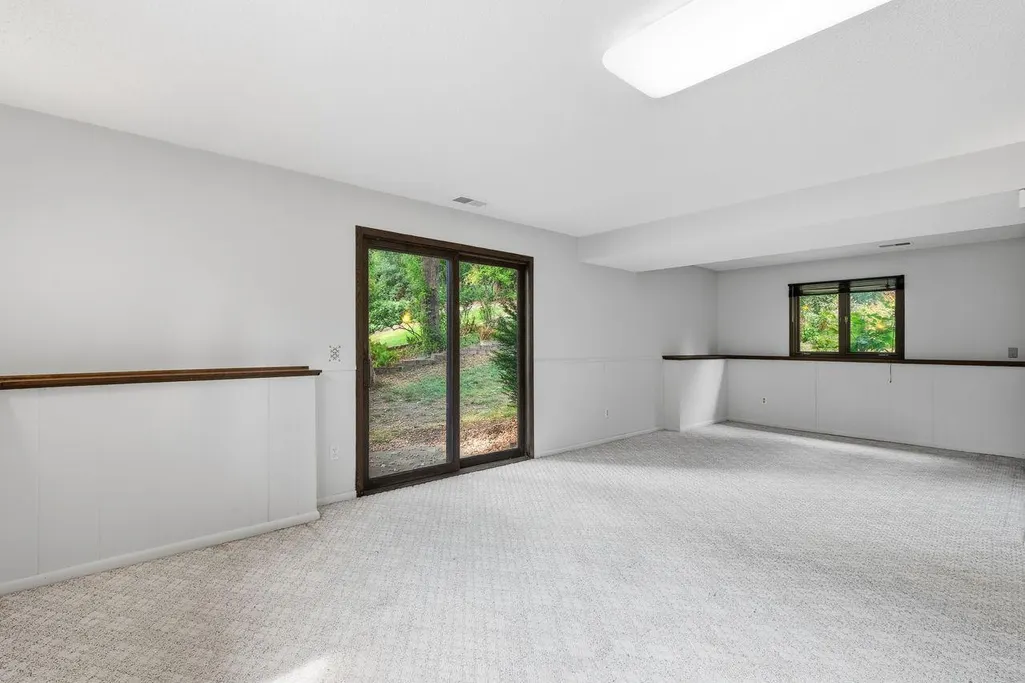
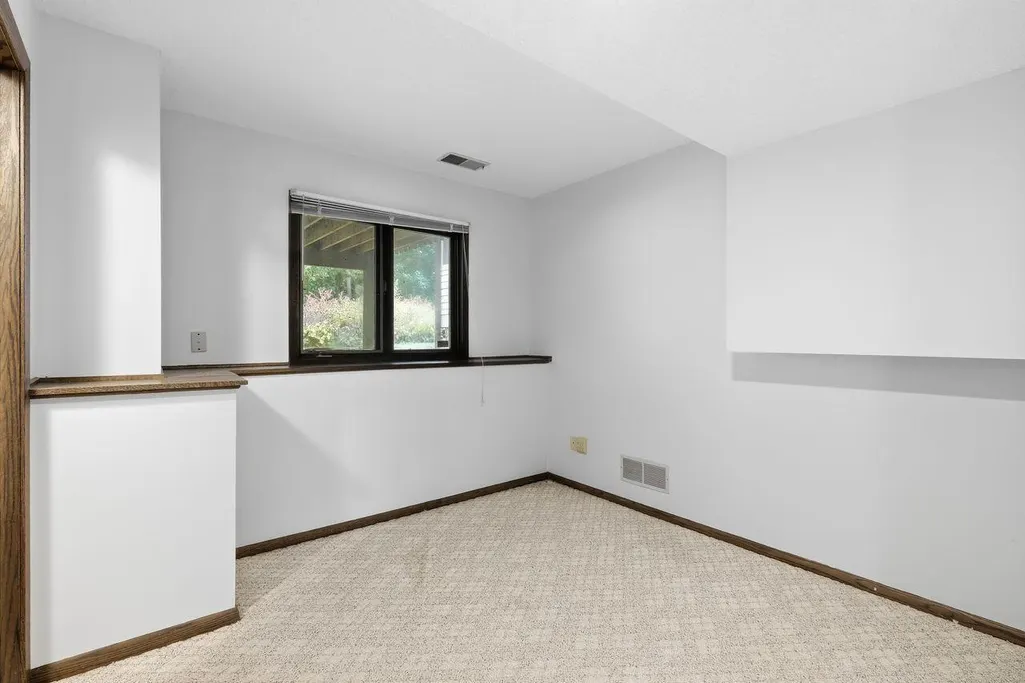
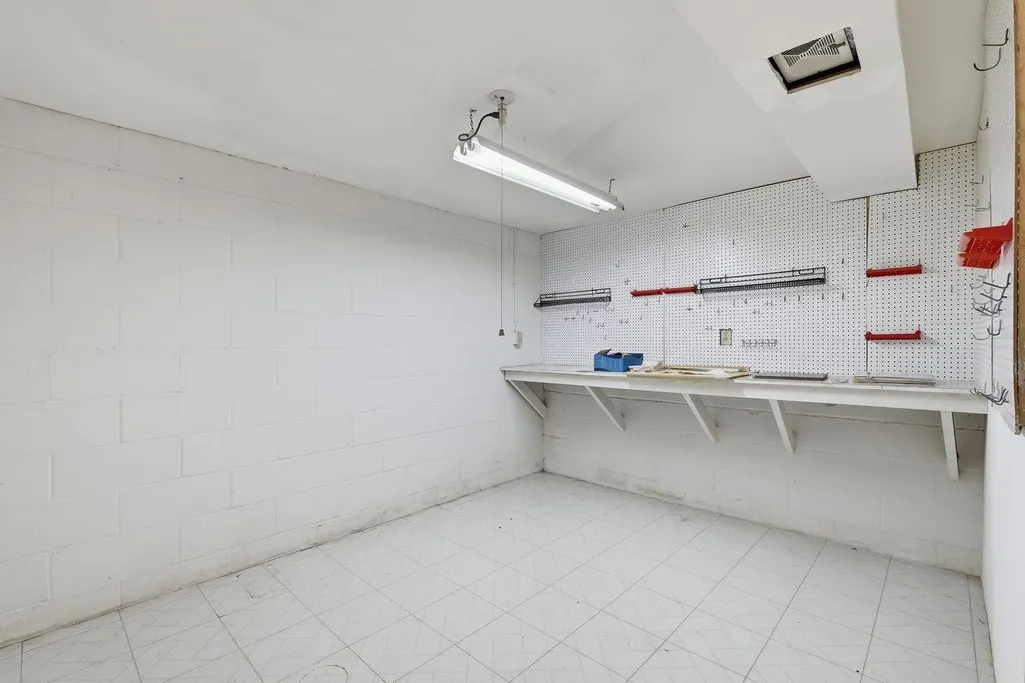
| Basement | Block,Drain Tiled,Finished,Full,Sump Basket,Sump Pump |
|---|---|
| Total Fireplaces | 1 |
| Fireplace Features | Family Room,Wood Burning |
| Basement (Y/N) | Yes |
| Fireplace Y/N | Yes |
| Above Grade Finished Area | 2323 |
| Half Baths | 1 |
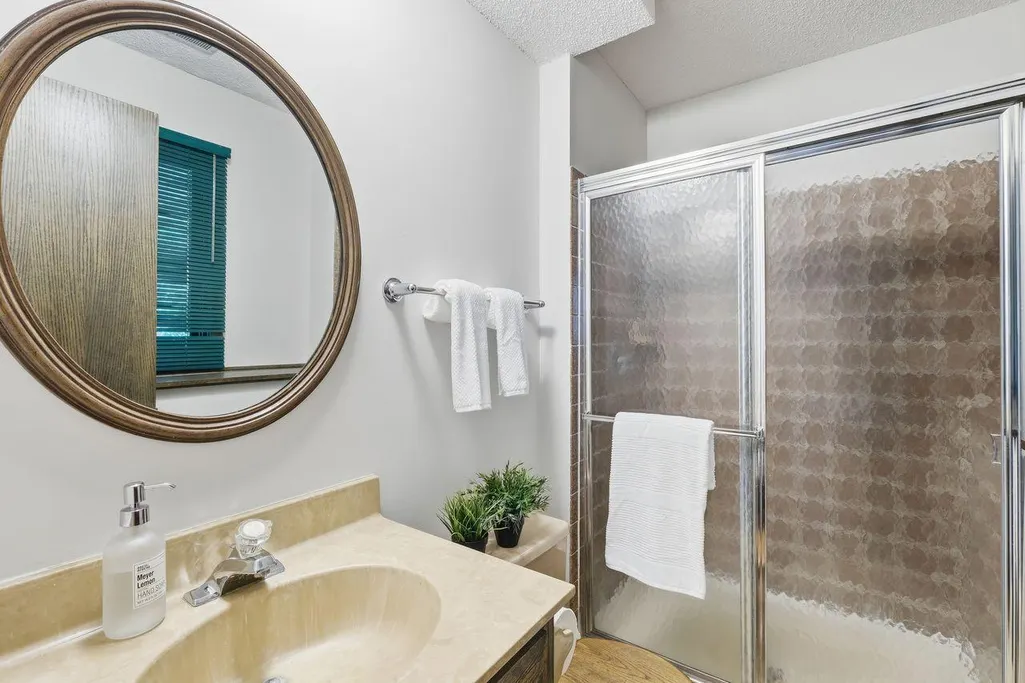
| 3/4 Baths | 2 |
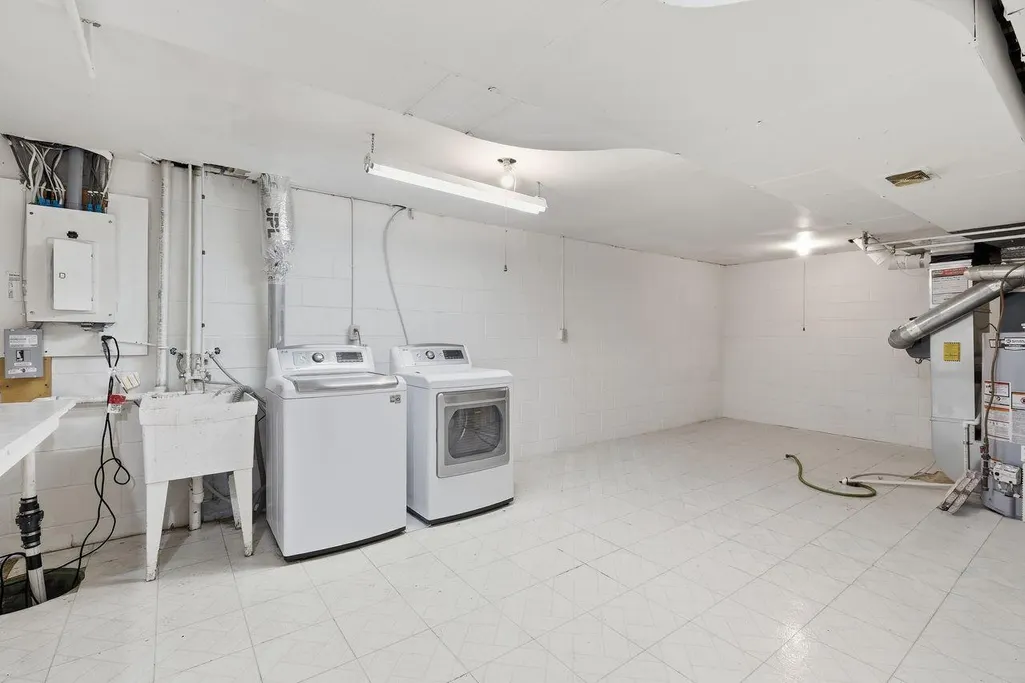
| Laundry Features | Lower Level,Laundry Room |
| Total Bedrooms | 4 |
| Below Grade Finished Area | 840 |
| Total Baths | 4 |
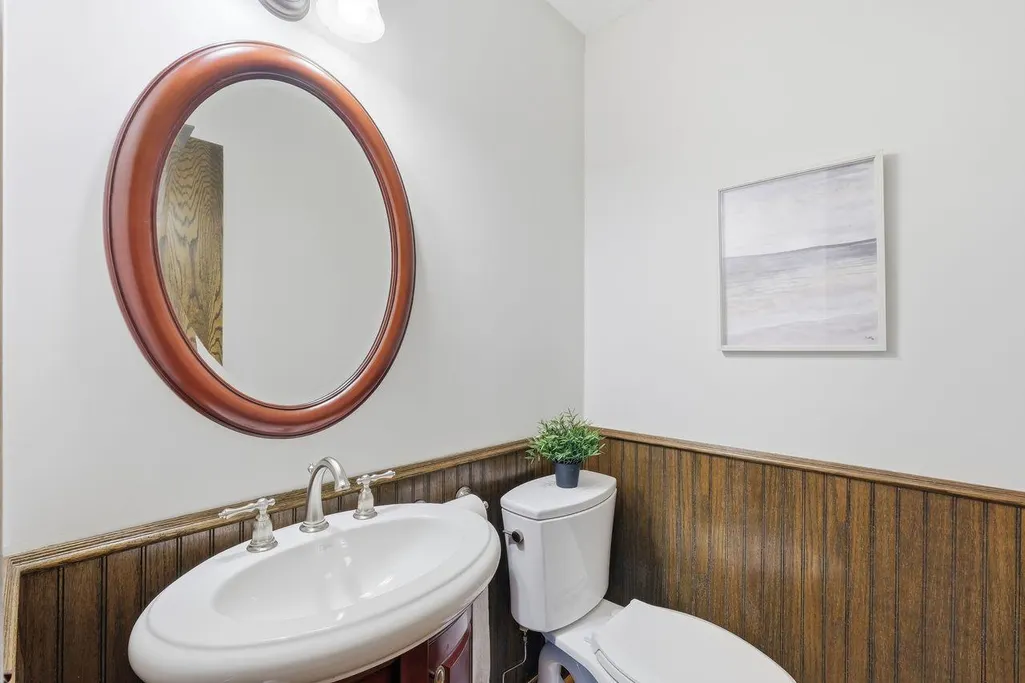
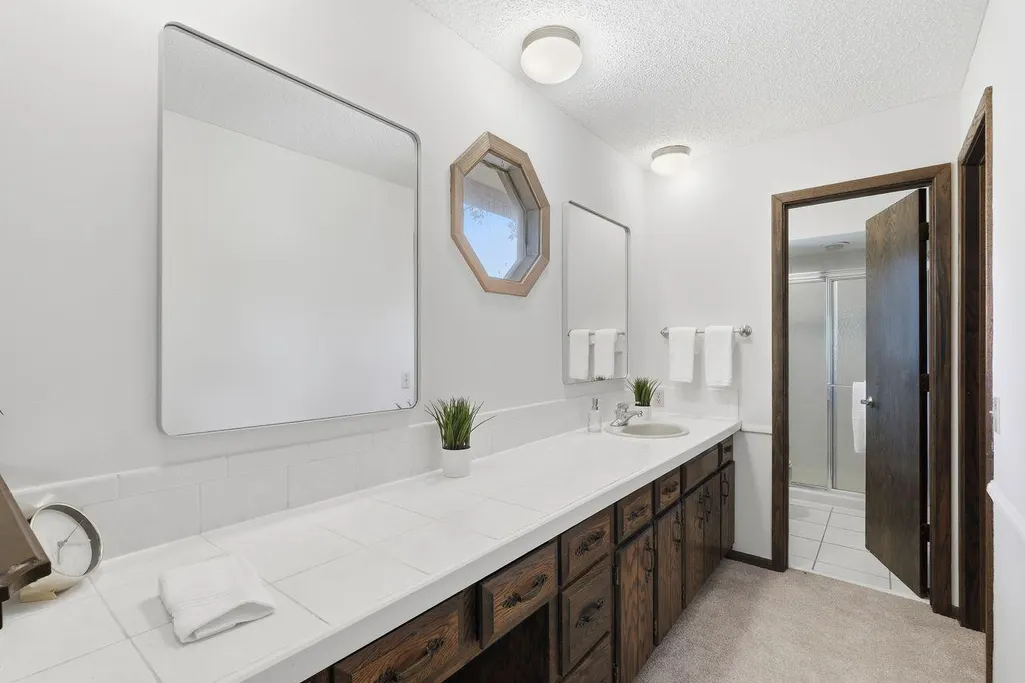
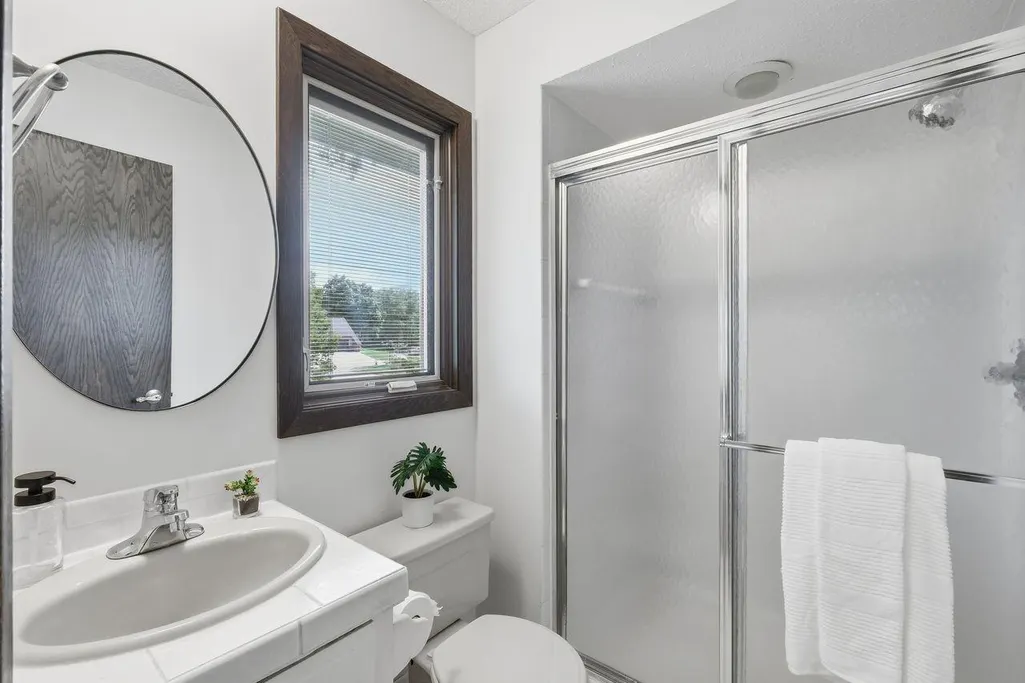
| Bath Desc | 3/4 Basement,3/4 Primary,Main Floor 1/2 Bath,Upper Level Full Bath |
| Dining Room Description | Eat In Kitchen,Separate/Formal Dining Room |
| Fuel | Natural Gas |
| Garage Dimensions | 25x28 |
| Garage Square Feet | 700 |
Exterior Features
| Fencing | None |
|---|---|
| Parking Features | Attached Garage,Asphalt,Garage Door Opener |
| Lot Features | Tree Coverage - Heavy,Underground Utilities |
| Water Source | City Water/Connected |
| Lot Size Area | 0.637 |
| Building Area Total | 4217 |
| Lot Dimensions | 110x307 irreg |
| Waterfront Y/N | No |
| Foundation Area | 1894 |
| Road Frontage Type | City Street,Paved Streets,Street Lights,Storm Sewer |
| Road Responsibility | Public Maintained Road |
Amenities
- Foreclosure
- Views
- Short Sale
- New Construction
- Adult 55+
- Lease To Own
- No HOA Fees
- Furnished
- Primary On Main
- Air Conditioning
- Seller Finance
- Green
- Fixer Upper
- Horse
- Golf
- Fireplace
- Deck
- Garage
- Basement
- Pool
Property vs Single Family Average in 55124
Price
Taxes
Year Built
Visits
 The data relating to real estate for sale on this web site comes in part from the Broker Reciprocity Program of the Regional Multiple Listing Service of Minnesota, Inc. Real estate listings held by brokerage firms other than Metzen Realty and Associates CO. are marked with the Broker Reciprocity logo or the Broker Reciprocity thumbnail logo (little black
house) and detailed information about them includes the name of the listing brokers.
The data relating to real estate for sale on this web site comes in part from the Broker Reciprocity Program of the Regional Multiple Listing Service of Minnesota, Inc. Real estate listings held by brokerage firms other than Metzen Realty and Associates CO. are marked with the Broker Reciprocity logo or the Broker Reciprocity thumbnail logo (little black
house) and detailed information about them includes the name of the listing brokers.
