
Address
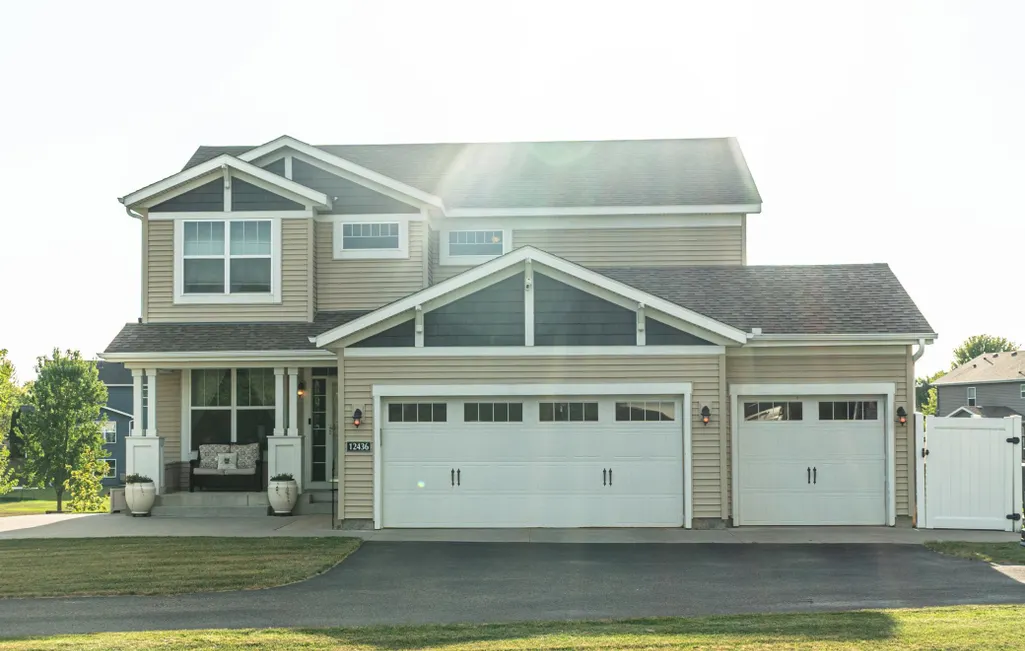
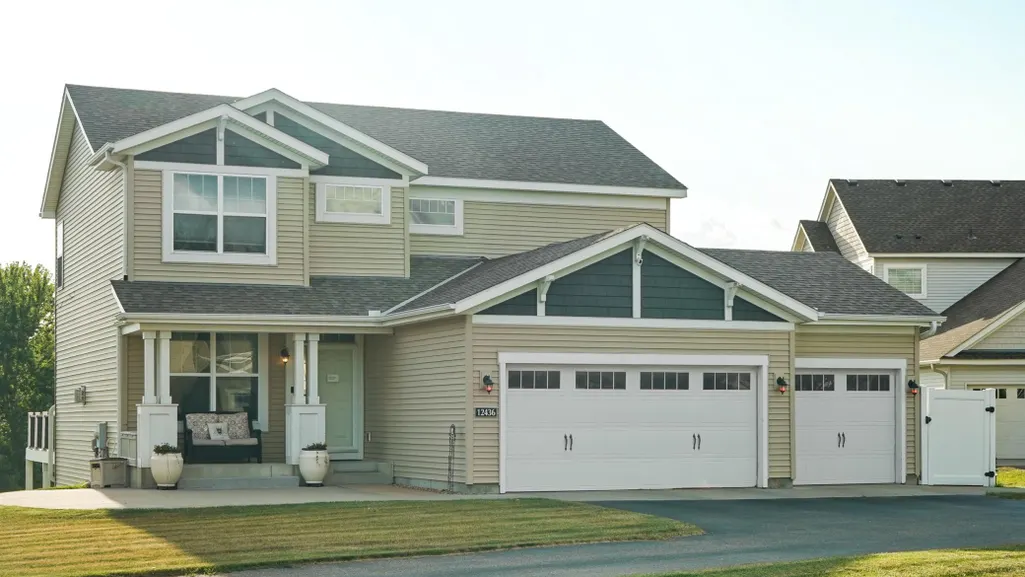
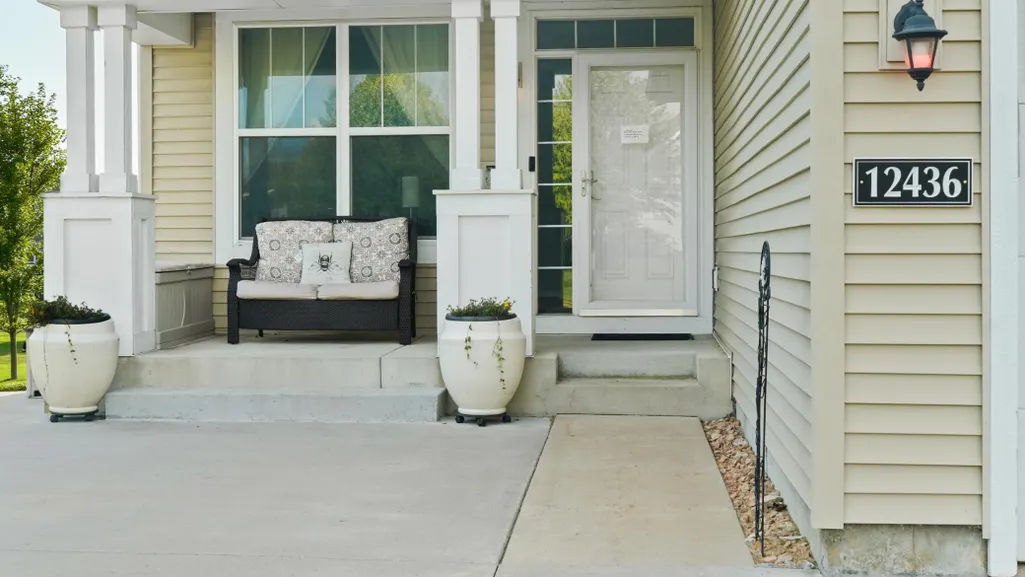
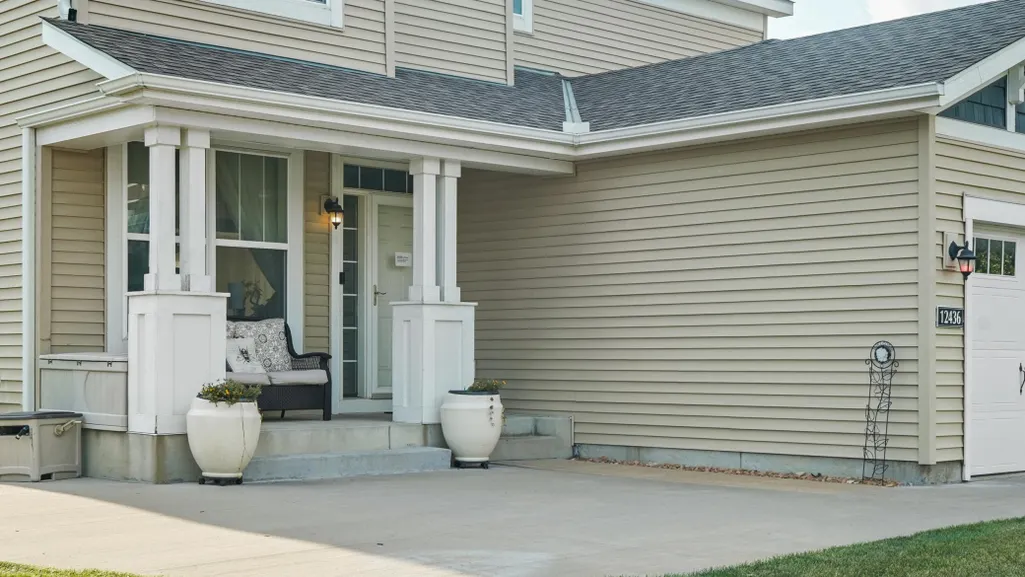
12436 67th Court Ne, Otsego, MN
Price
$ 520,000
Property Attributes
- ID#7134705
- TypeSingle Family
- Listing Status Active
- CountyWRIGHT
- CityOtsego
- AreaRemington Coves 1st Addn
- NeighborhoodRemington Coves 1st Addn
- Zip55330
- StyleSingle Family
- Year Built2012
- Taxes$ 5388
- Price$ 520,000
- Bedrooms5
- Full Bathrooms3
- Half Bathrooms1
- Sqr Footage3255
- Lot Size0.301 Acres
Data Source:
Northstar MLS (NSTAR)
Property Description
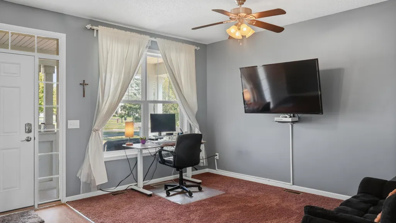
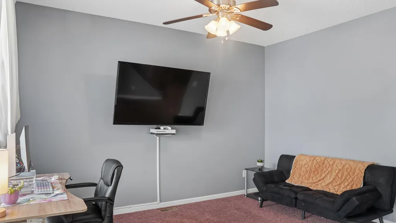
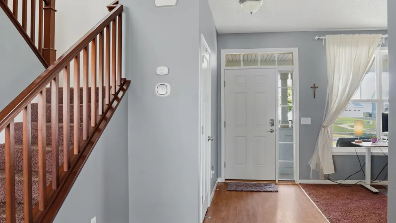
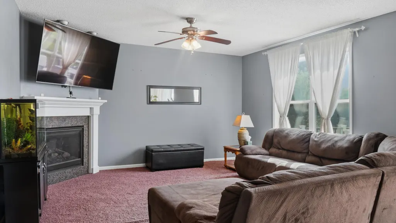
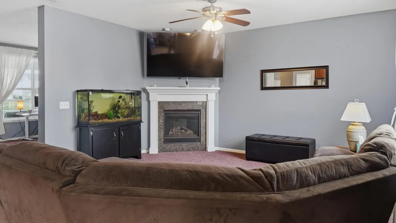
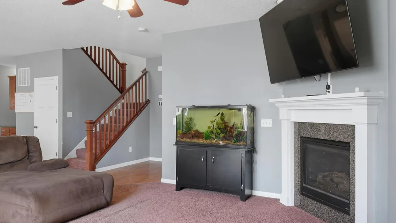
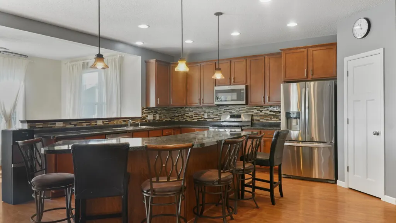
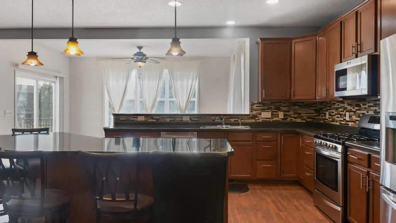
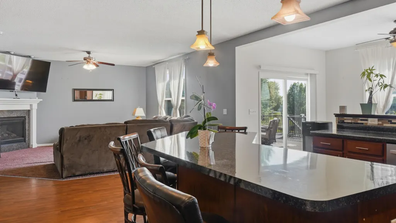
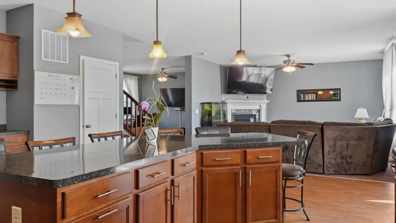
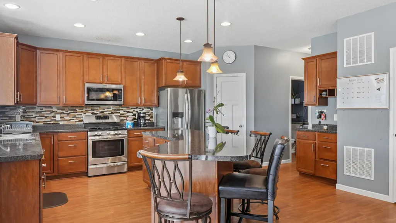
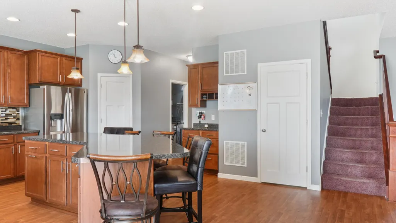
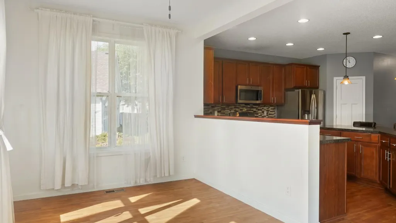
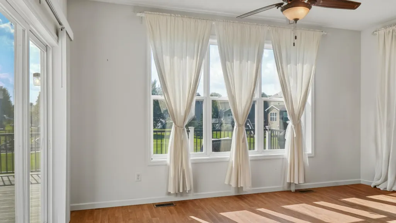
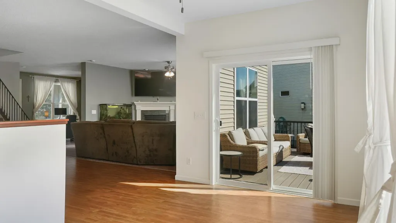
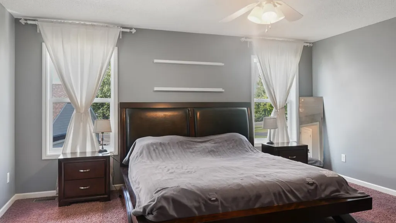
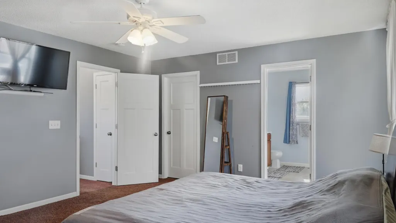
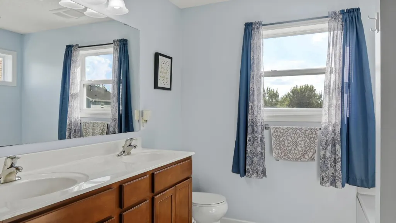
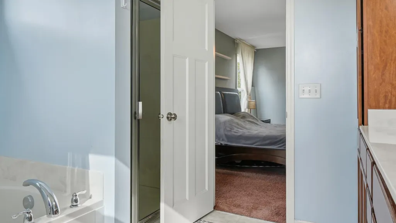
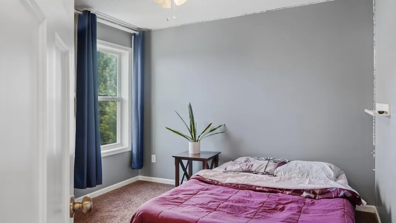
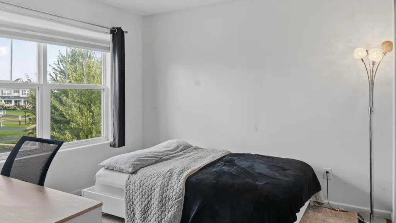
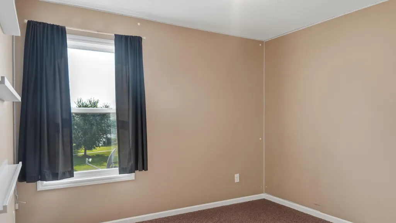
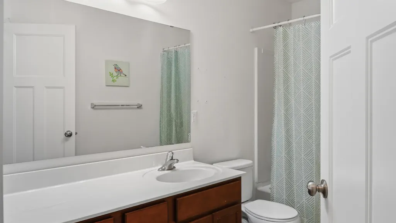
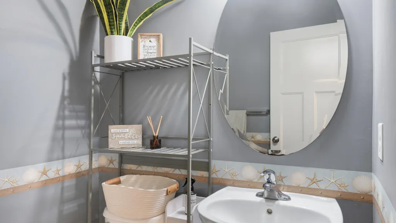
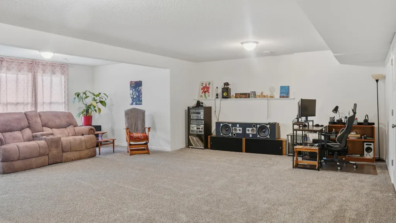
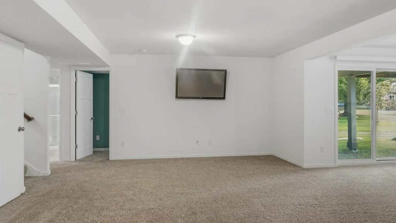
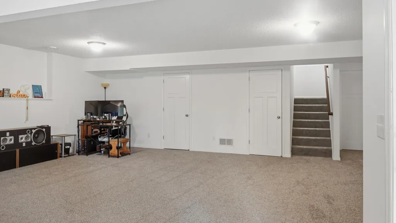
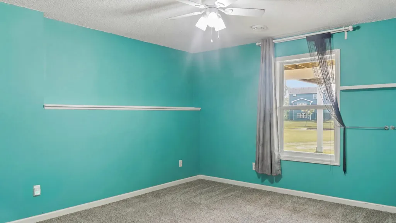
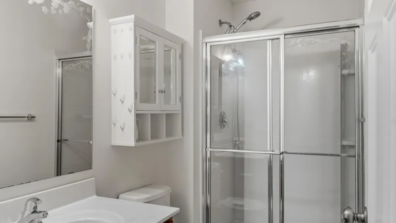
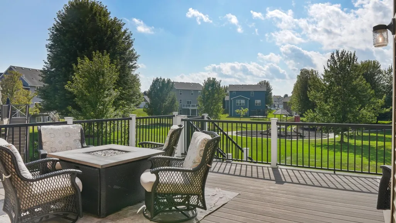
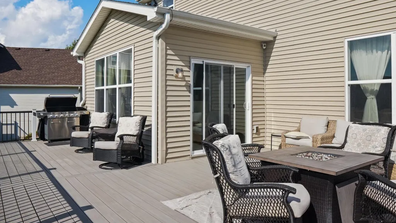
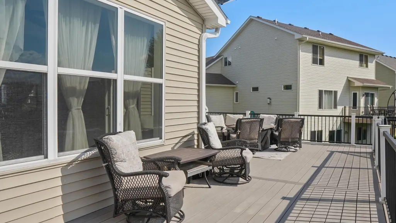
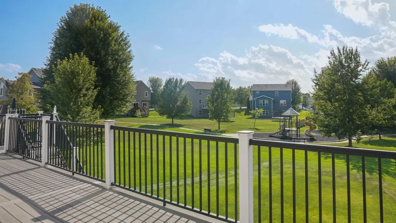
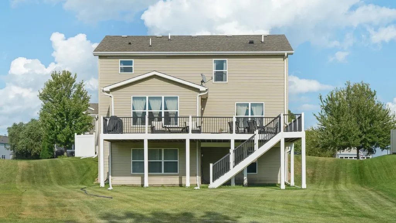
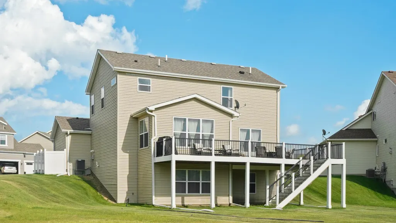
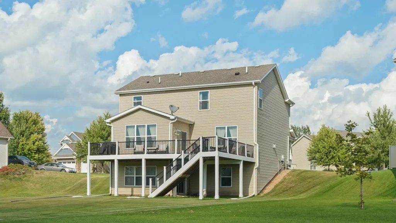
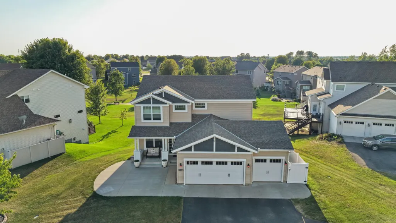
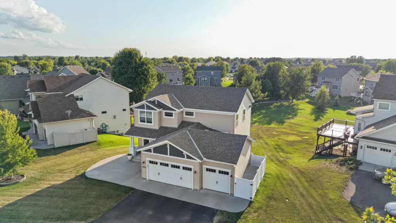
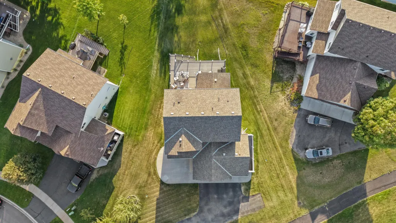
Spacious 5 bedroom, 3.5 bath two-story on a quiet cul-de-sac, with an open floor plan and a finished lower level for added living space. Abundance of natural light throughout the main level. Spacious primary suite features a large walk-in closet and en suite bath with soaking tub. Finished basement includes one of the five bedrooms plus a large storage room for added flexibility. Enjoy a brand new, maintenance-free deck, ideal for outdoor living. Irrigation/sprinkler system with wireless control. Major systems already handled with a new A/C and furnace (February 2025). Oversized 3-car garage with epoxy flooring. Prime location near walking trails and just minutes from the new Costco. Move-in ready with the big-ticket updates already done.
| Price History | |
|---|---|
| 8/27/2026 | Listed $520,000 |
General Features
| Living Area | 3255 |
|---|---|
| Sewer | City Sewer/Connected |
| Heating | Forced Air |
| Cooling | Central Air |
| HOA Fee | 178 |
| Garage Spaces | 3 |
| Association Fee Includes | Professional Mgmt,Sanitation,Shared Amenities |
| Year Built | 2012 |
| Levels | More Than 2 Stories |
| Property Subtype | Single Family |
| Tax Year | 2026 |
| Accessibility | None |
| Assoc Fee Paid Per | Quarterly |
| County | Wright |
| New Construction | No |
| Property Type | Residential |
| HOA | Yes |
| Contingency | None |
| Subdivision Name | Remington Coves 1st Addn |
| Full Baths | 2 |
| Directions | 94 to Cty 37,East to MacIver,North to 70th Ave,East to Marlowe,South to 67th Ave,East to 67th Ct,Enter Driveway to 12436 67th Ct NE |
| City | Otsego |
| Association Name | Rhino Real Estate |
| High School District | Elk River |
| Zoning Description | Residential-Single Family |
| Lot Size Units | Acres |
| Property Attached Y/N | No |
| Land Lease Y/N | No |
| Tax Annual Amount | 5388 |
| Additional Parcels Y/N | No |
| Standard Status | Active |
| Lender Owned | No |
| Amenities Unit | Deck,Kitchen Center Island,Patio |
| PostalCity | Otsego |
Interior Features
| Basement | Crawl Space,Egress Window(s),Finished,Full,Storage Space,Walkout |
|---|---|
| Total Fireplaces | 1 |
| Fireplace Features | Gas |
| Basement (Y/N) | Yes |
| Fireplace Y/N | Yes |
| Above Grade Finished Area | 2355 |
| Half Baths | 1 |
| 3/4 Baths | 1 |
| Total Bedrooms | 5 |
| Below Grade Finished Area | 900 |
| Total Baths | 4 |
| Fuel | Natural Gas |
| Garage Dimensions | 3 |
| Garage Square Feet | 600 |
Exterior Features
| Parking Features | Attached Garage |
|---|---|
| Water Source | City Water/Connected |
| Lot Size Area | 0.301 |
| Building Area Total | 3255 |
| Lot Dimensions | 42x128x21x139x148x33 |
| Waterfront Y/N | No |
| Foundation Area | 1277 |
Amenities
- Foreclosure
- Views
- Short Sale
- New Construction
- Adult 55+
- Lease To Own
- No HOA Fees
- Furnished
- Primary On Main
- Air Conditioning
- Seller Finance
- Green
- Fixer Upper
- Horse
- Golf
- Fireplace
- Deck
- Garage
- Basement
- Pool
Property vs Single Family Average in 55330
Price
Taxes
Year Built
Visits
 The data relating to real estate for sale on this web site comes in part from the Broker Reciprocity Program of the Regional Multiple Listing Service of Minnesota, Inc. Real estate listings held by brokerage firms other than Metzen Realty and Associates CO. are marked with the Broker Reciprocity logo or the Broker Reciprocity thumbnail logo (little black
house) and detailed information about them includes the name of the listing brokers.
The data relating to real estate for sale on this web site comes in part from the Broker Reciprocity Program of the Regional Multiple Listing Service of Minnesota, Inc. Real estate listings held by brokerage firms other than Metzen Realty and Associates CO. are marked with the Broker Reciprocity logo or the Broker Reciprocity thumbnail logo (little black
house) and detailed information about them includes the name of the listing brokers.
