
Open House Thu, Sep 17th 05:30 PM - 07:00 PM

Address
2848 Edgewood Avenue S, Saint Louis Park, MN
Price
$ 389,900
Property Attributes
- ID#7136834
- TypeSingle Family
- Listing Status Active
- CountyHENNEPIN
- CitySaint Louis Park
- AreaPark Manor
- NeighborhoodPark Manor
- Zip55426
- StyleSingle Family
- Year Built1947
- Taxes$ 5397
- Price$ 389,900
- Bedrooms3
- Full Bathrooms1
- Half Bathrooms0
- Sqr Footage1518
- Lot Size0.13 Acres
Data Source:
Northstar MLS (NSTAR)
Property Description
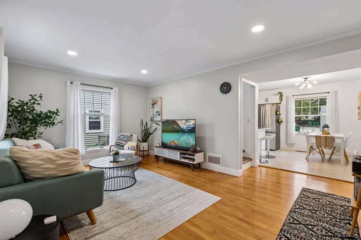
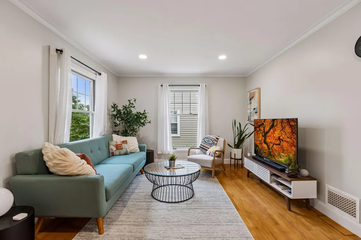
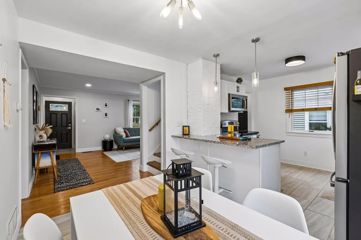
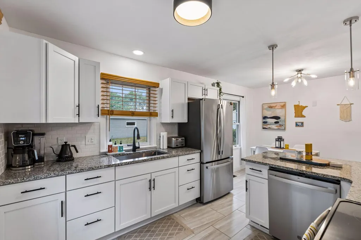
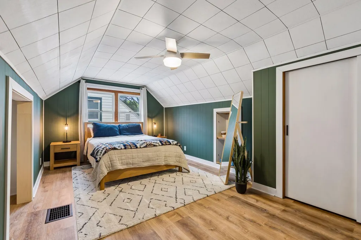
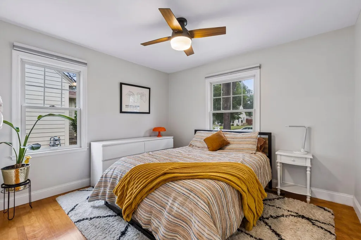
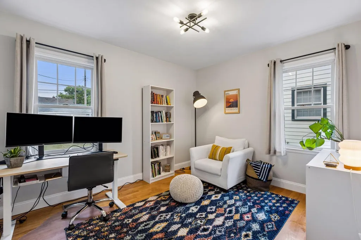
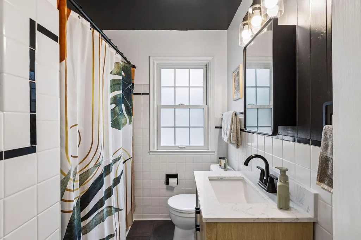
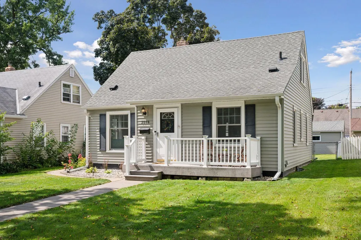
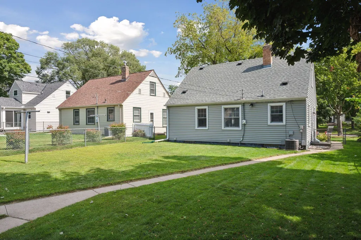
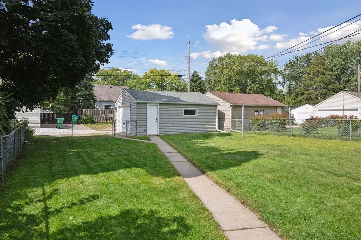
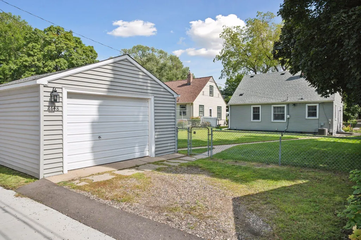
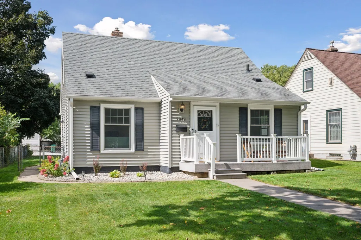
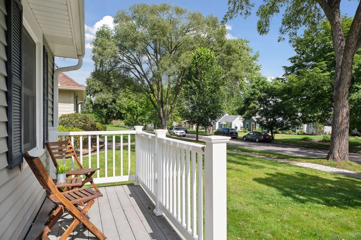
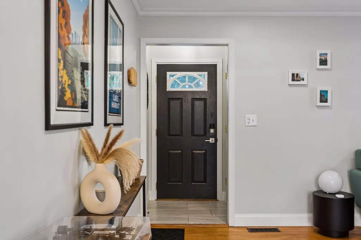
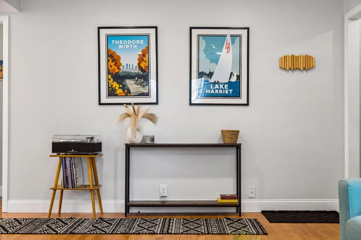
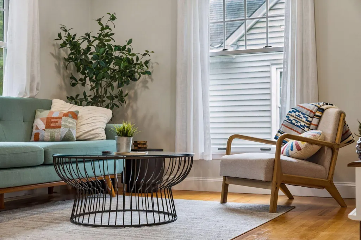
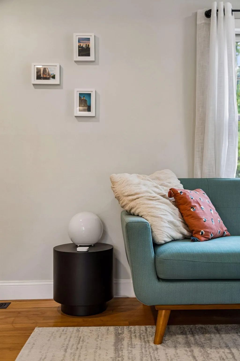
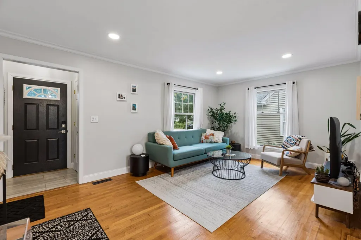
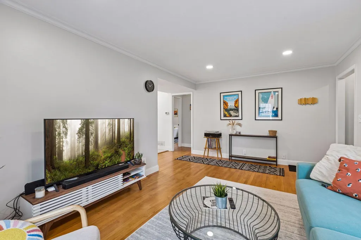
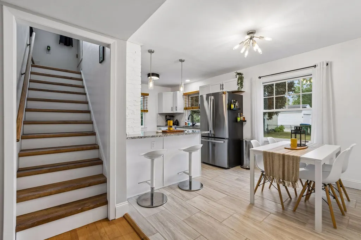
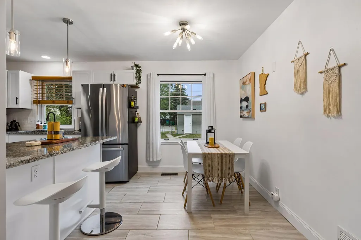
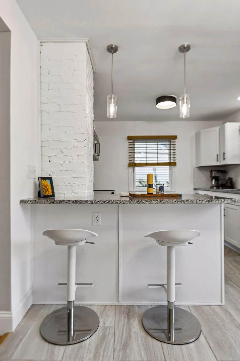
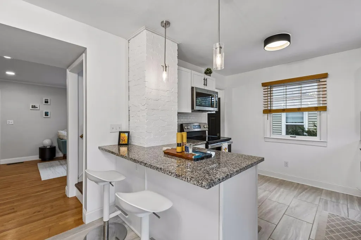
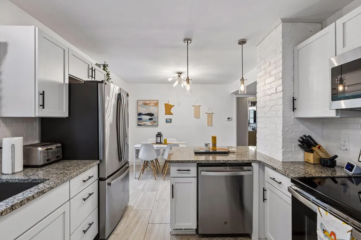
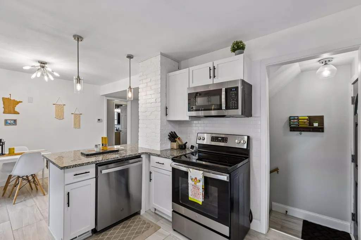
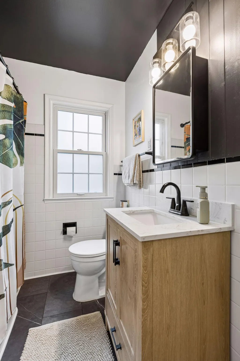
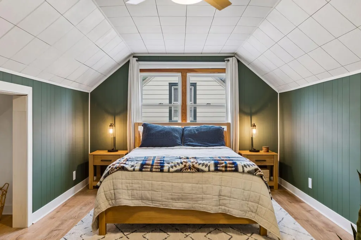
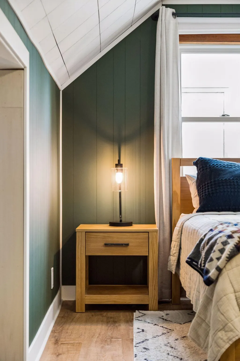
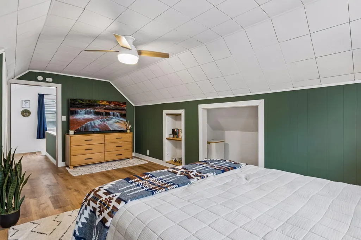
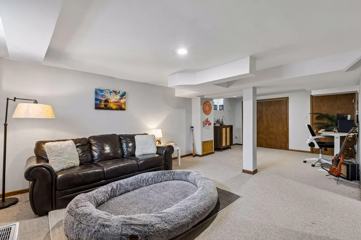
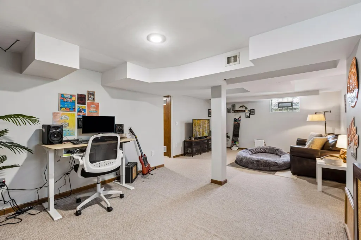
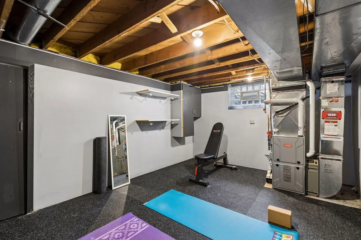
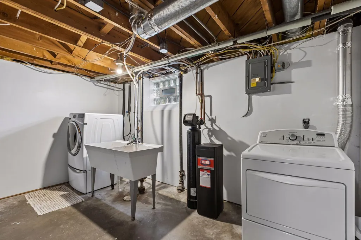
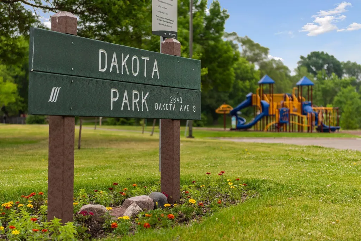
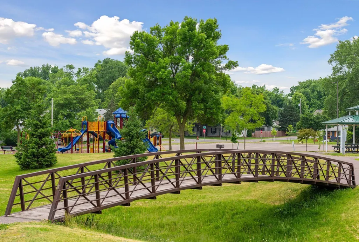
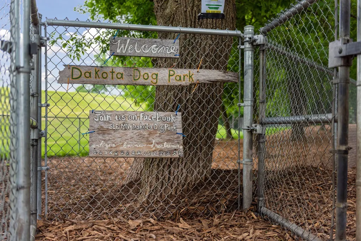
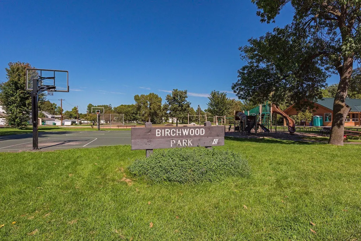
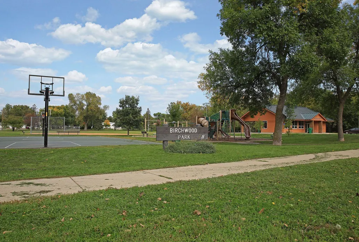
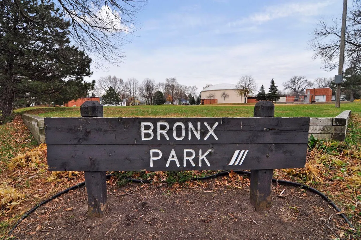
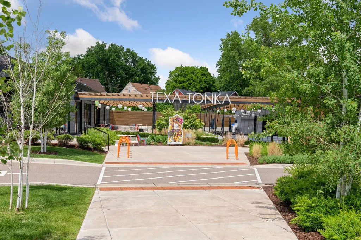
Tucked into the quiet neighborhood of Bronx Park, this home has undergone recent renovations that maintain original features and make it feel special. The easy flowing layout is full of natural light and modern finishes. The kitchen was remodeled with new appliances, granite countertops, cabinetry, tile flooring, and subway tile backsplash. A wall was removed between the kitchen and dining room to create a large peninsula and expose the original chimney. Throughout the main level, you’ll find fresh paint, updated trim and moldings, and refinished hardwood floors. Upstairs, find your oasis in the oversized bedroom. The calming space features new LVP flooring, built in bookshelves, fresh paint, and offers plenty of storage with two large closets plus an additional bonus storage room. The lower level acts as a second living space with a family room and a huge walk-in closet. Downstairs you'll also find the bonus room which has been fitted for a home gym featuring new rubber flooring and a storage space. Outside, the no-maintenance front deck is a perfect place to slow down and enjoy the neighborhood, while the fully fenced-in backyard gives ample space for recreation or pets. The alley leading to the garage was also recently redone by the city, with no assessment to the property. The location is another big part of what makes this home special. Set on a sidewalk-lined street in a quiet neighborhood, you’re within walking distance of parks, playgrounds, the Dakota Dog Park, Cedar Lake Trail, restaurants, shopping, and Metro bus stops. Knollwood, Texa-Tonka, Ridgedale, and West End are all just a short drive away, with easy access to Hwy 100, Hwy 169, and I-394. Downtown Minneapolis is only about 10 minutes away, and a new light rail station is planned roughly 1.5 miles south, with an expected opening in 2027. Most of all, the home has an intimate, peaceful feel — the kind of place that is easy to settle into. It’s updated without feeling overdone, retains the personality of its original character, and sits in a neighborhood that is full of life. All parties note that the Seller holds a Minnesota real estate salesperson license which is currently on inactive status and held by the State of Minnesota.
| Price History | |
|---|---|
| 9/15/2026 | Listed $389,900 |
General Features
| Living Area | 1518 |
|---|---|
| Sewer | City Sewer/Connected |
| Heating | Forced Air |
| Cooling | Central Air |
| Roof | Asphalt |
| Appliances | Dishwasher,Dryer,Microwave,Range,Refrigerator,Washer,Water Softener Owned |
| Garage Spaces | 1 |
| Pool Features | None |
| Year Built | 1947 |
| Electric | 100 Amp Service |
| Levels | One and One Half |
| Property Subtype | Single Family |
| Tax Year | 2026 |
| Accessibility | None |
| County | Hennepin |
| New Construction | No |
| Property Type | Residential |
| HOA | No |
| Contingency | None |
| Subdivision Name | Park Manor |
| Full Baths | 1 |
| Directions | Minnetonka Blvd to Edgewood Ave S,North to home |
| City | Saint Louis Park |
| High School District | St. Louis Park |
| Zoning Description | Residential-Single Family |
| Lot Size Units | Acres |
| Property Attached Y/N | No |
| Land Lease Y/N | No |
| Tax Annual Amount | 5397 |
| Additional Parcels Y/N | No |
| Standard Status | Active |
| Lender Owned | No |
| Amenities Unit | Ceiling Fan(s),Deck,Hardwood Floors,Kitchen Window,Tile Floors,Washer/Dryer Hookup |
| PostalCity | Saint Louis Park |
Interior Features
| Basement | Finished,Partial |
|---|---|
| Basement (Y/N) | Yes |
| Fireplace Y/N | No |
| Above Grade Finished Area | 1133 |
| Total Bedrooms | 3 |
| Below Grade Finished Area | 385 |
| Total Baths | 1 |
| Bath Desc | Main Floor Full Bath |
| Dining Room Description | Informal Dining Room |
| Fuel | Natural Gas |
| Garage Dimensions | 15X21 |
| Garage Square Feet | 315 |
Exterior Features
| Fencing | Chain Link |
|---|---|
| Parking Features | Detached Garage,Gravel |
| Lot Features | Public Transit (w/in 6 blks),Tree Coverage - Light |
| Water Source | City Water/Connected |
| Lot Size Area | 0.13 |
| Building Area Total | 1970 |
| Lot Dimensions | 40x128 |
| Waterfront Y/N | No |
| Foundation Area | 913 |
| Road Frontage Type | City Street,Curbs,Paved Streets,Sidewalks |
Amenities
- Foreclosure
- Views
- Short Sale
- New Construction
- Adult 55+
- Lease To Own
- No HOA Fees
- Furnished
- Primary On Main
- Air Conditioning
- Seller Finance
- Green
- Fixer Upper
- Horse
- Golf
- Fireplace
- Deck
- Garage
- Basement
- Pool
Property vs Single Family Average in 55426
Price
Taxes
Year Built
Visits
In The Neighborhood
Open House
Saint Louis Park
$ 350,000
- Type
- Single Family
- Size
- 1,224 SqFt
- Rooms
- 3 Beds + 1 Baths
 Coldwell Banker Realty - Southwest Regional
Minneapolis
$ 524,900
- Type
- Single Family
- Size
- 2,196 SqFt
- Rooms
- 4 Beds + 3 Baths
Coldwell Banker Realty
Open House
Saint Louis Park
$ 289,900
- Type
- Single Family
- Size
- 1,434 SqFt
- Rooms
- 4 Beds + 2 Baths
RE/MAX Results
Reduced
Saint Louis Park
$ 379,900
- Type
- Single Family
- Size
- 1,383 SqFt
- Rooms
- 3 Beds + 1 Baths
Compass
Reduced
Saint Louis Park
$ 349,900
- Type
- Single Family
- Size
- 1,032 SqFt
- Rooms
- 4 Beds + 2 Baths
Shuk Realty Incorporated
Golf Course
Saint Louis Park
$ 519,900
- Type
- Single Family
- Size
- 2,187 SqFt
- Rooms
- 4 Beds + 2.5 Baths
Coldwell Banker Realty
Reduced
Saint Louis Park
$ 394,900
- Type
- Single Family
- Size
- 2,165 SqFt
- Rooms
- 3 Beds + 2 Baths
Lakes Area Realty G.V.
Reduced
Saint Louis Park
$ 389,900
- Type
- Single Family
- Size
- 1,800 SqFt
- Rooms
- 3 Beds + 1 Baths
Realty ONE Group Choice
