
Open House Sun, Sep 13th 09:00 AM - 07:00 PM
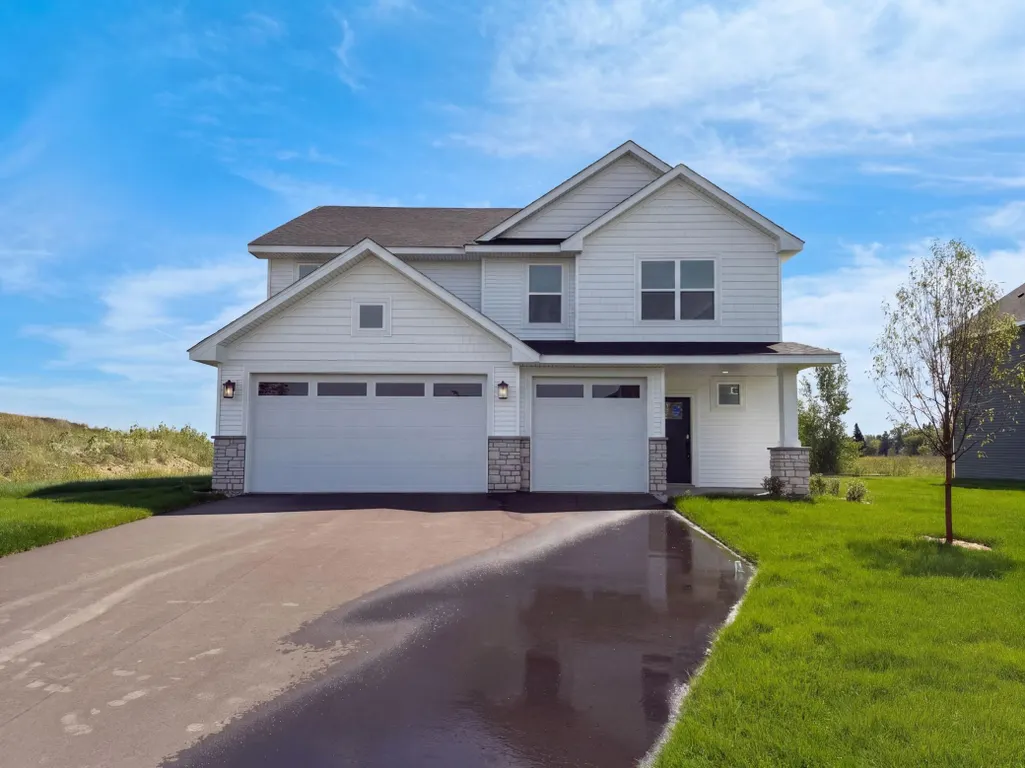
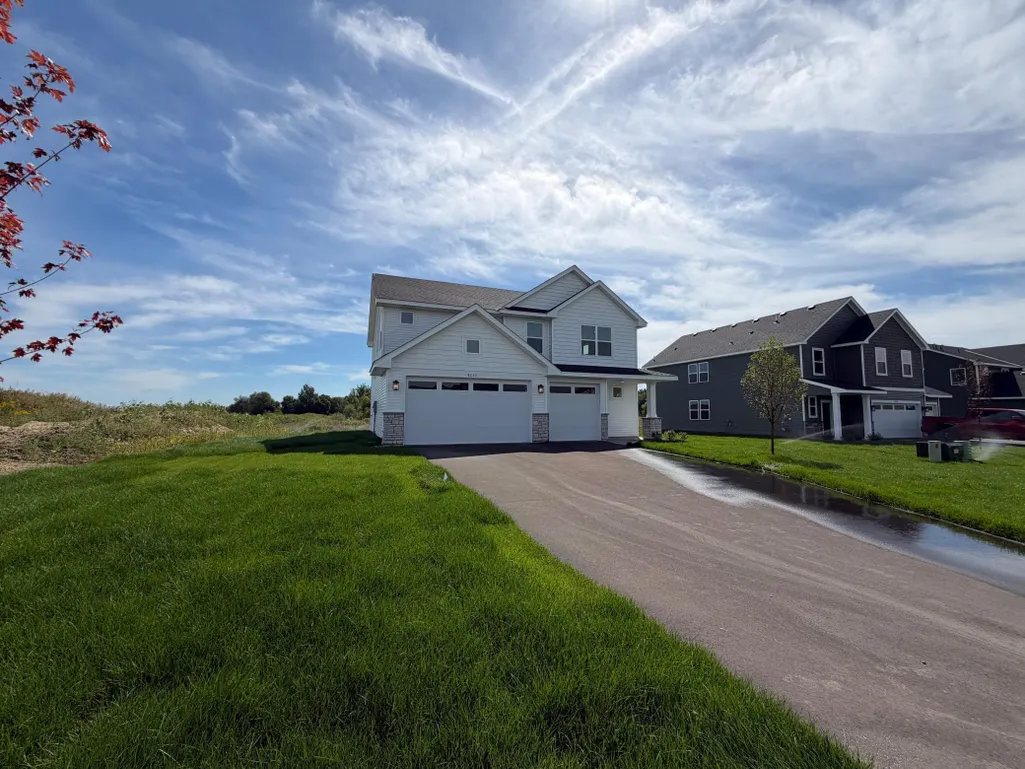
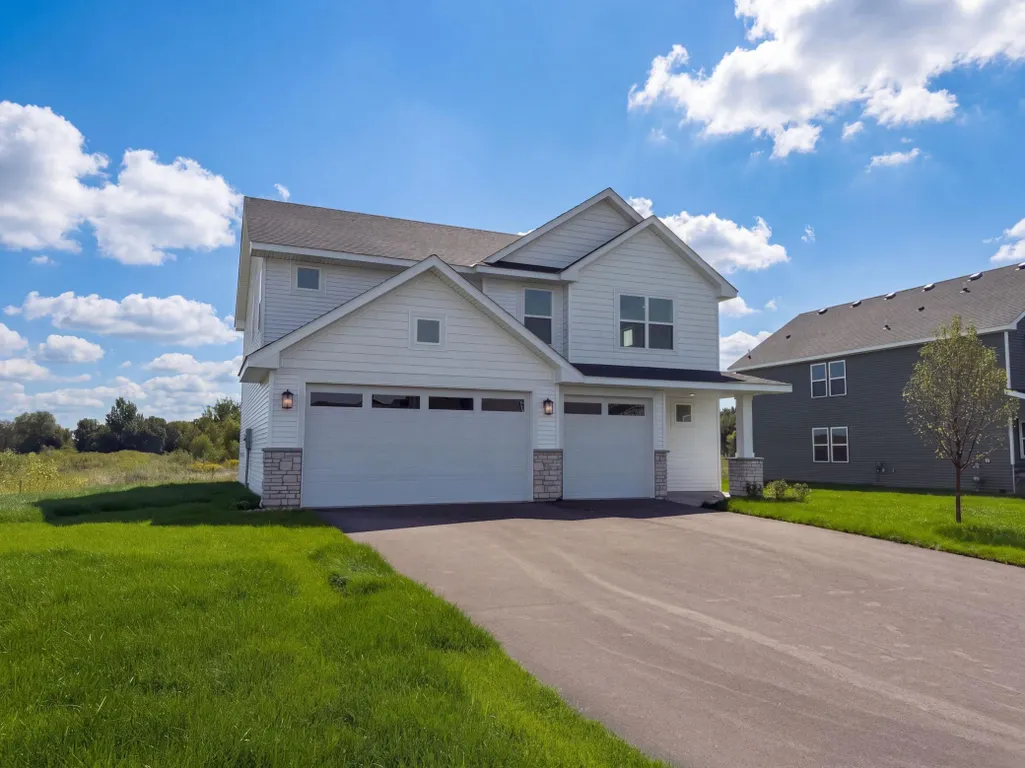
Address
8230 Langley Avenue Ne, Otsego, MN
Price
$ 460,000
Property Attributes
- ID#7139956
- TypeSingle Family
- Listing Status Active
- CountyWRIGHT
- CityOtsego
- AreaHunter Hills Fifth Add
- NeighborhoodHunter Hills Fifth Add
- Zip55301
- StyleSingle Family
- Year Built2026
- Taxes$ 1120
- Price$ 460,000
- Bedrooms4
- Full Bathrooms3
- Half Bathrooms1
- Sqr Footage2302
- Lot Size0.26 Acres
Data Source:
Northstar MLS (NSTAR)
Property Description
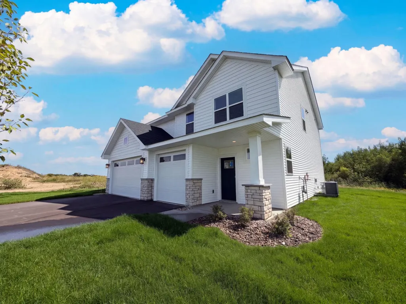
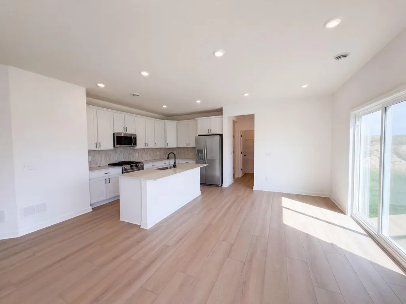
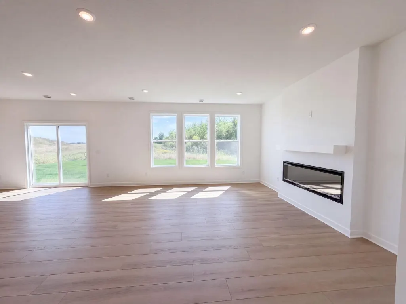
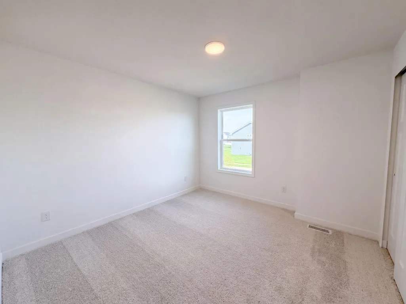
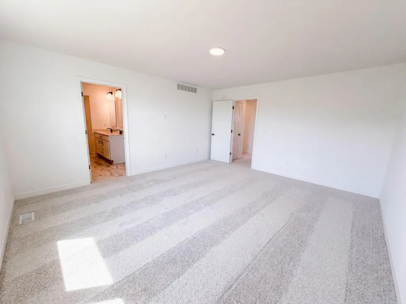
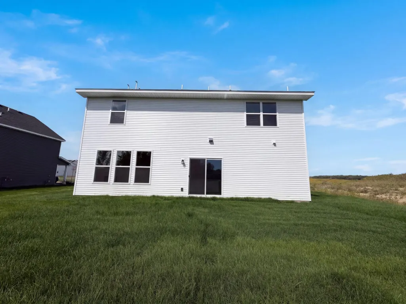
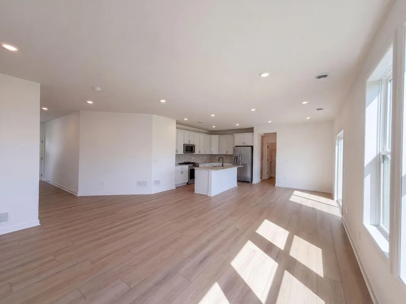
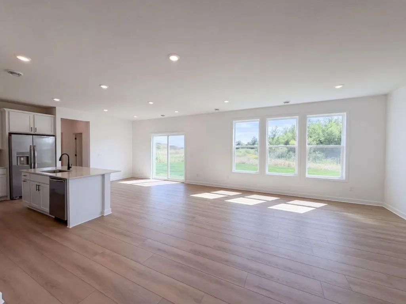
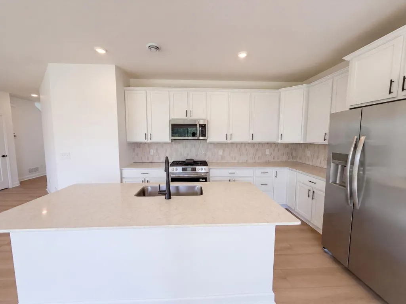
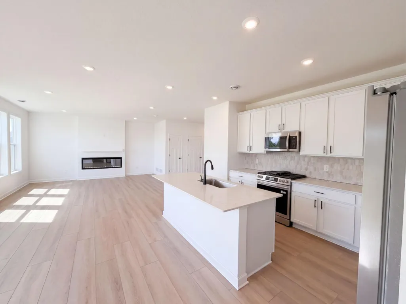
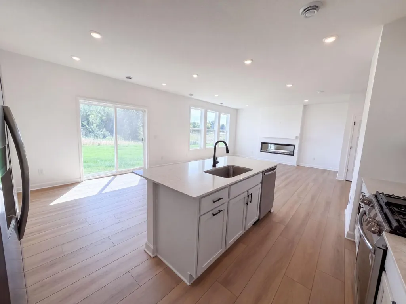
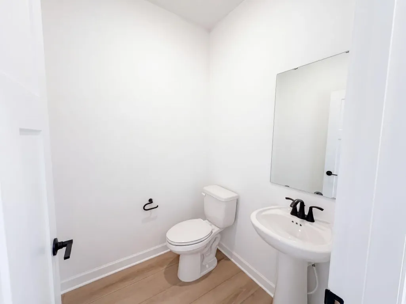
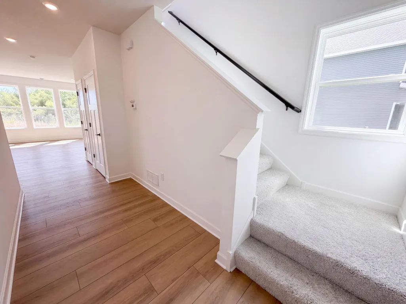
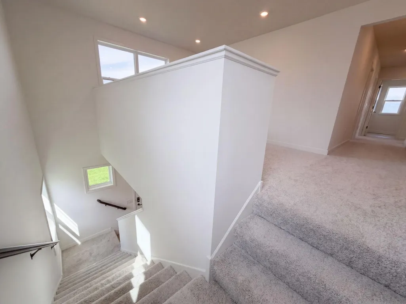
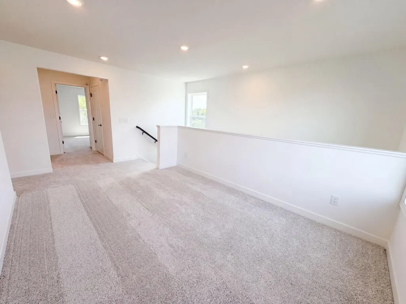
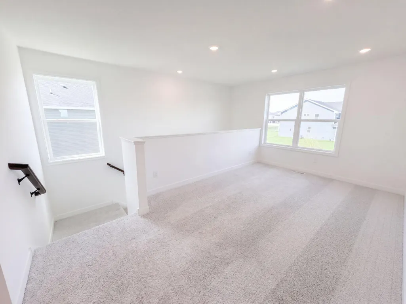
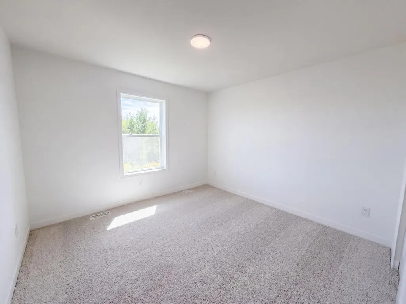
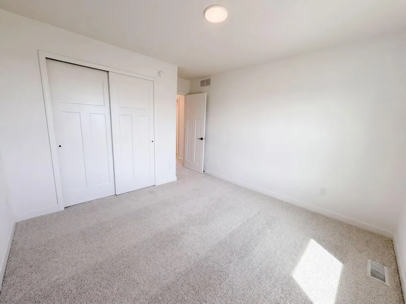
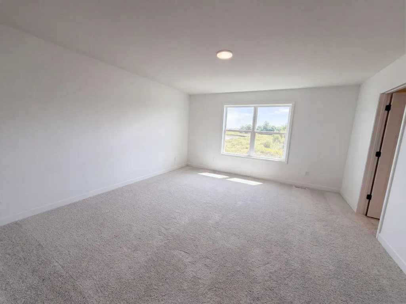
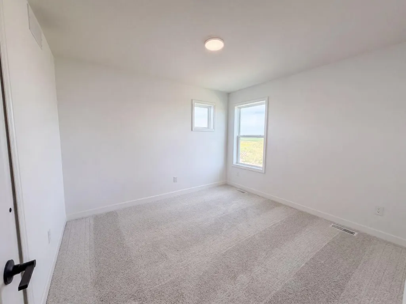
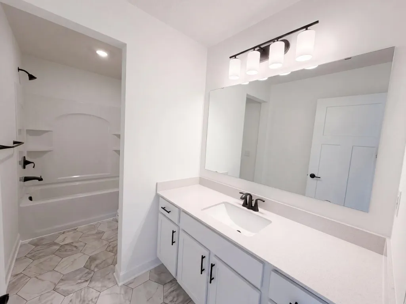
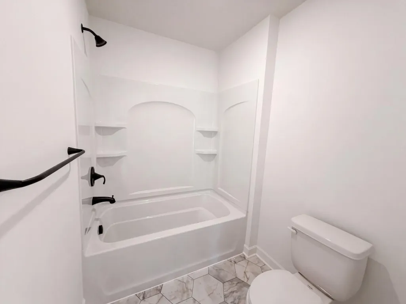
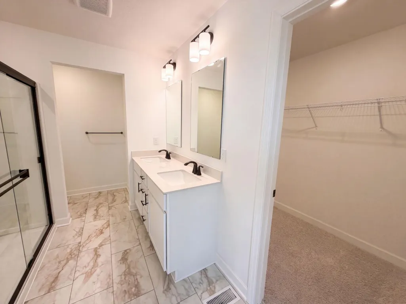
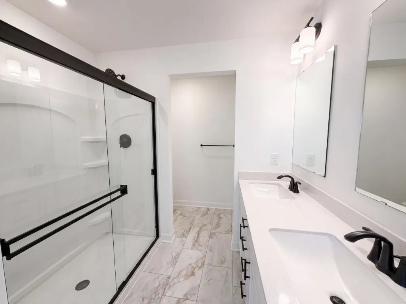
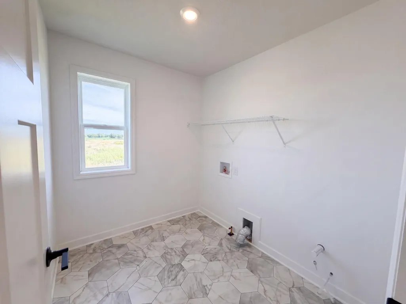
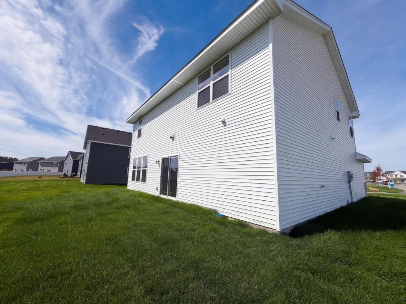
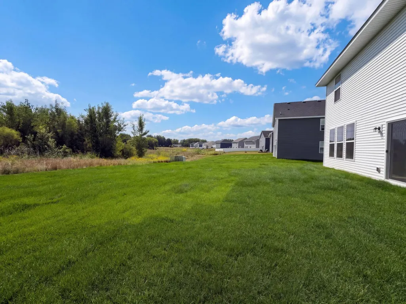
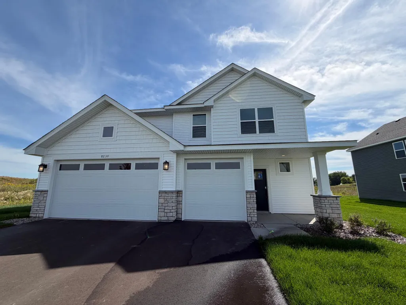
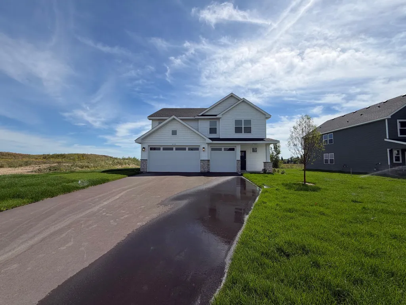
INCREDIBLE BUYER INCENTIVES: $7,000 MORTGAGE CONCESSION. Opendoor Home Loans will contribute up to $7,000 towards a permanent interest rate buy-down if you finance with Opendoor Home Loans LLC. 8230 Langley Ave NE is a two-story Otsego home with an open main level connecting the kitchen, dining, and living areas. The kitchen centers on an island with stainless steel appliances and generous counter space for meal preparation and storage. A linear fireplace anchors the great room, adding warmth beneath large windows that fill the space with natural light. Upstairs, a loft provides additional flexible living area, and the primary bedroom connects to a bathroom with a glass-enclosed shower and a double vanity. Additional bedrooms and full bathrooms provide comfortable accommodations, while a dedicated laundry room adds day-to-day convenience. An attached three-car garage completes this well-maintained residence with practical amenities throughout every room. Included 100-Day Home Warranty
| Price History | |
|---|---|
| 9/9/2026 | Listed $460,000 |
General Features
| Living Area | 2302 |
|---|---|
| Sewer | City Sewer/Connected |
| Heating | Forced Air |
| Cooling | Central Air |
| Garage Spaces | 3 |
| Year Built | 2026 |
| Levels | Modified Two Story |
| Property Subtype | Single Family |
| Tax Year | 2026 |
| Accessibility | None |
| County | Wright |
| New Construction | No |
| Property Type | Residential |
| HOA | No |
| Contingency | None |
| Subdivision Name | Hunter Hills Fifth Add |
| Full Baths | 2 |
| Directions | Head south on Labeaux Ave. Turn left on 80th St. Turn left on Langley Ave. Property is on the right. |
| City | Otsego |
| High School District | Elk River |
| Zoning Description | Residential-Single Family |
| Lot Size Units | Acres |
| Property Attached Y/N | No |
| Land Lease Y/N | No |
| Tax Annual Amount | 1120 |
| Additional Parcels Y/N | No |
| Standard Status | Active |
| Lender Owned | No |
| PostalCity | Otsego |
Interior Features
| Basement | Crawl Space |
|---|---|
| Total Fireplaces | 1 |
| Basement (Y/N) | No |
| Fireplace Y/N | Yes |
| Above Grade Finished Area | 2302 |
| Half Baths | 1 |
| 3/4 Baths | 1 |
| Total Bedrooms | 4 |
| Total Baths | 4 |
| Fuel | Natural Gas |
| Garage Square Feet | 689 |
Exterior Features
| Parking Features | Attached Garage |
|---|---|
| Water Source | City Water/Connected |
| Lot Size Area | 0.26 |
| Building Area Total | 2302 |
| Lot Dimensions | TBD |
| Waterfront Y/N | No |
| Foundation Area | 1697 |
Amenities
- Foreclosure
- Views
- Short Sale
- New Construction
- Adult 55+
- Lease To Own
- No HOA Fees
- Furnished
- Primary On Main
- Air Conditioning
- Seller Finance
- Green
- Fixer Upper
- Horse
- Golf
- Fireplace
- Deck
- Garage
- Basement
- Pool
Property vs Single Family Average in 55301
Price
Taxes
Year Built
Visits

