
Waterfront
Address
1209 Pine Street W, Stillwater, MN
Price
$ 425,000
Property Attributes
- ID#7140246
- TypeSingle Family
- Listing Status Active
- CountyWASHINGTON
- CityStillwater
- AreaNorth Lily Lts
- NeighborhoodNorth Lily Lts
- Zip55082
- StyleSingle Family
- Year Built1950
- Taxes$ 5532
- Price$ 425,000
- Bedrooms4
- Full Bathrooms2
- Half Bathrooms0
- Sqr Footage1682
- Lot Size0.266 Acres
Data Source:
Northstar MLS (NSTAR)
Property Description
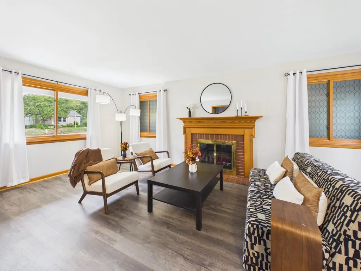
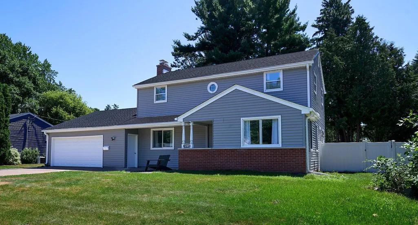
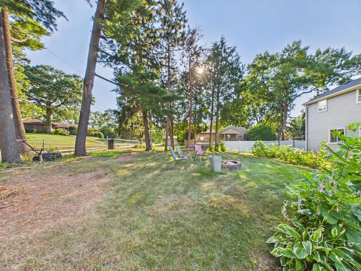
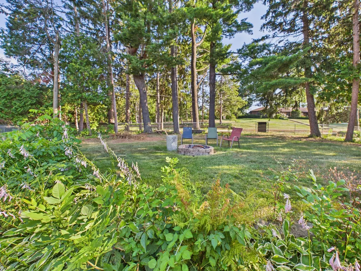
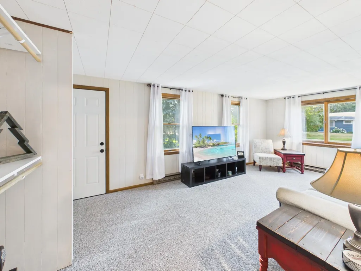
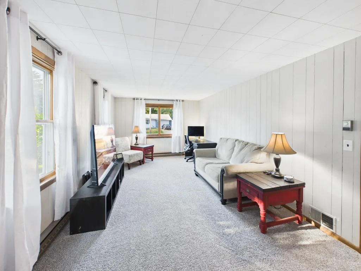
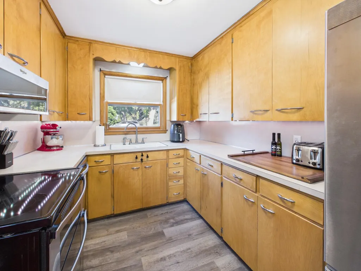
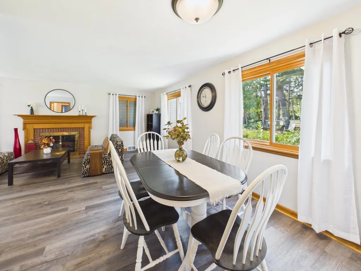
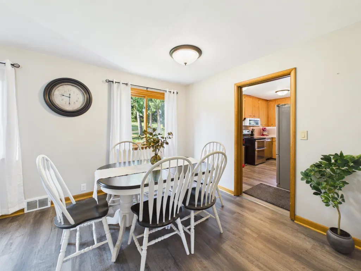
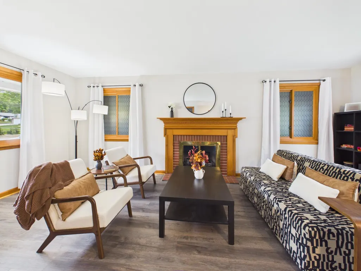
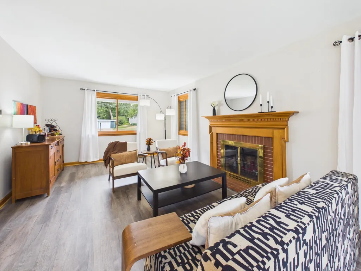
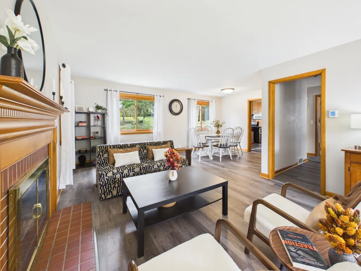
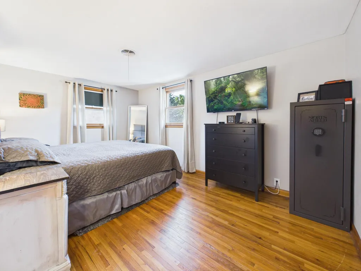
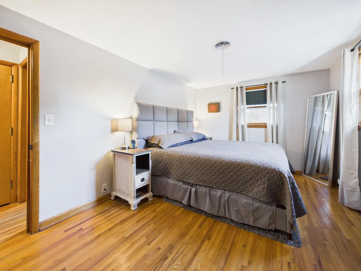
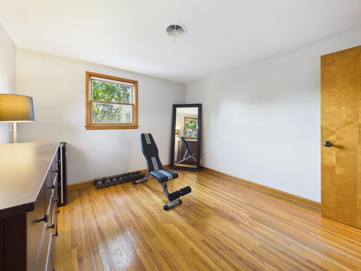
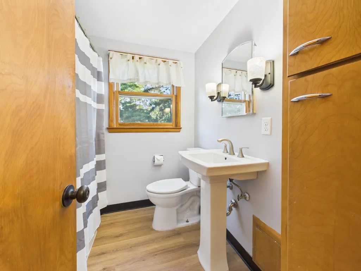
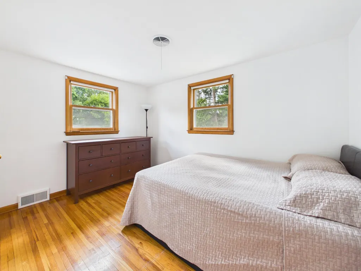
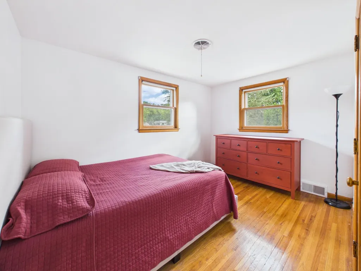
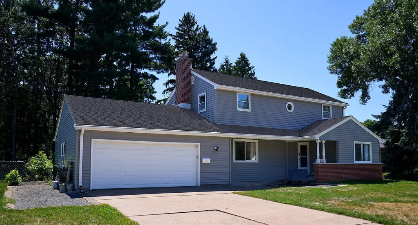
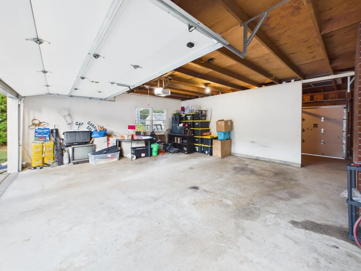
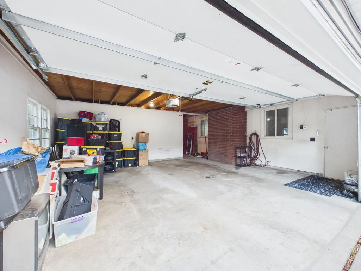
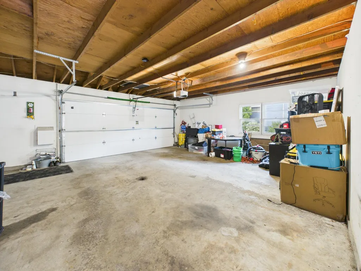
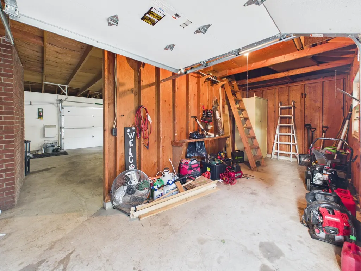
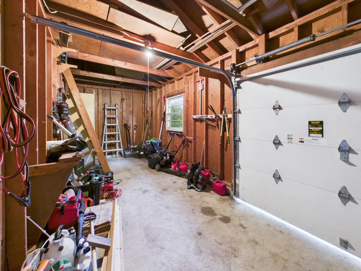
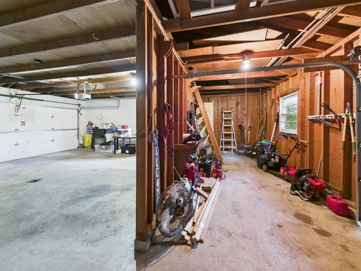
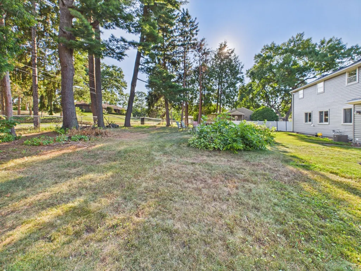
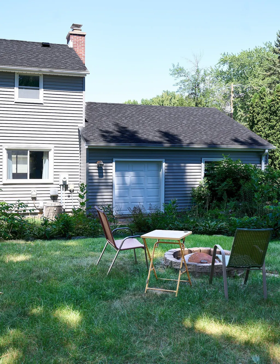
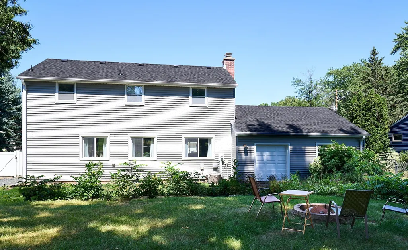
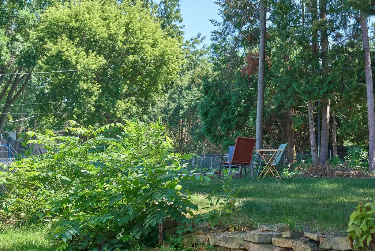
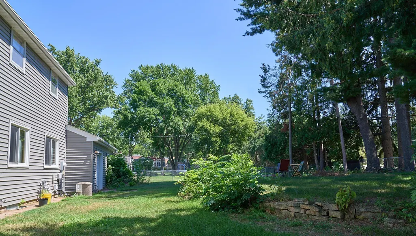
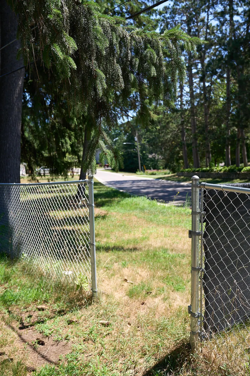
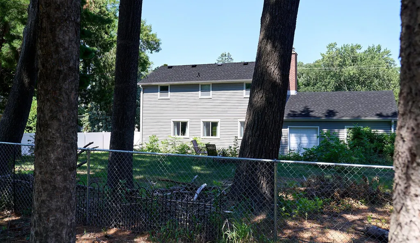
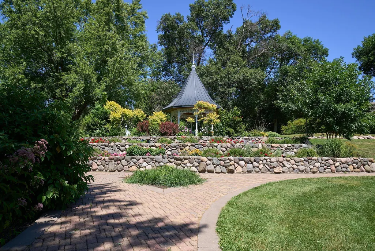
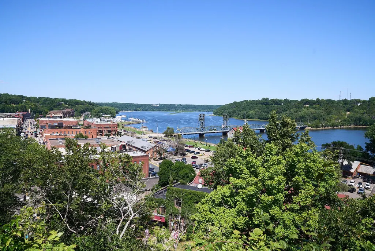
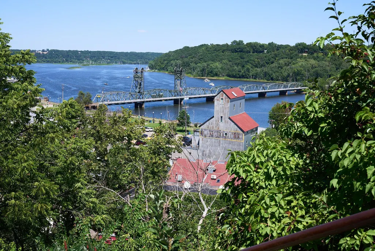
Life on Pine leads to downtown Stillwater, but the walk itself becomes part of the lifestyle. Stroll beneath mature trees and past some of Stillwater’s beautiful historic homes before arriving at the restaurants, boutiques, coffee shops, and riverfront that make this one of Minnesota’s most beloved communities. Then come home to something refreshingly different. Rather than maintaining a historic home, you’ll enjoy a thoughtfully updated space with a more modern, functional layout that adapts to today’s lifestyle while keeping you connected to everything that makes Stillwater so special. Inside, you’ll find four spacious bedrooms on one level, offering flexibility for family living, guests, or dedicated home offices. A main-level den can easily serve as a conforming fifth bedroom, making the home ideal for changing needs, remote work, or multigenerational living. Beautiful original oak hardwood floors add warmth and character upstairs, while the lower level provides valuable bonus space that’s ready to use today and filled with future possibilities. Whether you envision a media room, fitness area, workshop, art studio, game room, or simply appreciate the abundant storage, a little paint and imagination can transform this level into additional living space that’s uniquely your own. Consider it a blank canvas waiting for your personal touch. The attached workshop with its own exterior entrance creates an ideal maker’s space—perfect for woodworking, hobbies, crafts, DIY projects, gardening supplies, bicycles, or anyone who loves to create. Step outside to a fully fenced backyard surrounded by mature trees that feels like your own private retreat. There’s room to entertain, garden, play, or simply unwind, creating the perfect backdrop for everyday outdoor living. You’ll also appreciate the peace of mind that comes with many of the home’s biggest investments already completed, including a newer roof, siding, furnace, and water heater, along with thoughtful updates throughout. If you’ve been searching for the charm and lifestyle of Stillwater with a home that reflects today’s way of living, this is one you need to experience in person. Come see why 1209 Pine Street offers more flexibility, more possibilities, and more lifestyle than first meets the eye. Schedule your private showing today and imagine the next chapter of your story beginning here. Recent updates include bathroom flooring, family room carpet, light fixtures, outlets, microwave, interior paint, and water heater thermostat/heating elements (2026); A/C (2023); washer and dryer (2021); and roof and siding (2020).
| Price History | |
|---|---|
| 9/8/2026 | Listed $425,000 |
General Features
| Living Area | 1682 |
|---|---|
| Sewer | City Sewer/Connected |
| Heating | Forced Air |
| Cooling | Central Air |
| Roof | Age 8 Years or Less |
| Appliances | Dishwasher,Dryer,Electric Water Heater,Freezer,Microwave,Range,Refrigerator |
| Garage Spaces | 2 |
| Year Built | 1950 |
| Electric | Circuit Breakers |
| Levels | Two |
| Property Subtype | Single Family |
| Tax Year | 2026 |
| Accessibility | None |
| Additional Parcels Description | 2803020330118 |
| County | Washington |
| New Construction | No |
| Property Type | Residential |
| HOA | No |
| Contingency | None |
| Subdivision Name | North Lily Lts |
| Full Baths | 1 |
| Directions | 36 to Greely to Pine Street West to Home on Left |
| City | Stillwater |
| High School District | Stillwater |
| Zoning Description | Residential-Single Family |
| Lot Size Units | Acres |
| Property Attached Y/N | No |
| Land Lease Y/N | No |
| Tax Annual Amount | 5532 |
| Additional Parcels Y/N | Yes |
| Standard Status | Active |
| Lender Owned | No |
| Amenities Unit | Hardwood Floors,Kitchen Window |
| PostalCity | Stillwater |
Interior Features
| Basement | Block,Full,Unfinished |
|---|---|
| Total Fireplaces | 1 |
| Fireplace Features | Living Room,Wood Burning |
| Basement (Y/N) | Yes |
| Fireplace Y/N | Yes |
| Above Grade Finished Area | 1682 |
| 3/4 Baths | 1 |
| Laundry Features | In Basement,In Kitchen,Washer Hookup |
| Total Bedrooms | 4 |
| Total Baths | 2 |
| Bath Desc | 3/4 Basement,Upper Level Full Bath |
| Dining Room Description | Living/Dining Room |
| Fuel | Natural Gas |
Exterior Features
| Fencing | Chain Link |
|---|---|
| Parking Features | Attached Garage,Concrete |
| Lot Features | Tree Coverage - Medium |
| Water Source | City Water/Connected |
| Lot Size Area | 0.266 |
| Building Area Total | 2582 |
| Lot Dimensions | 90X129 |
| Waterfront Y/N | No |
| Foundation Area | 900 |
| Road Frontage Type | City Street |
Amenities
- Foreclosure
- Views
- Short Sale
- New Construction
- Adult 55+
- Lease To Own
- No HOA Fees
- Furnished
- Primary On Main
- Air Conditioning
- Seller Finance
- Green
- Fixer Upper
- Horse
- Golf
- Fireplace
- Deck
- Garage
- Basement
- Pool
Property vs Single Family Average in 55082
Price
Taxes
Year Built
Visits
 The data relating to real estate for sale on this web site comes in part from the Broker Reciprocity Program of the Regional Multiple Listing Service of Minnesota, Inc. Real estate listings held by brokerage firms other than Metzen Realty and Associates CO. are marked with the Broker Reciprocity logo or the Broker Reciprocity thumbnail logo (little black
house) and detailed information about them includes the name of the listing brokers.
The data relating to real estate for sale on this web site comes in part from the Broker Reciprocity Program of the Regional Multiple Listing Service of Minnesota, Inc. Real estate listings held by brokerage firms other than Metzen Realty and Associates CO. are marked with the Broker Reciprocity logo or the Broker Reciprocity thumbnail logo (little black
house) and detailed information about them includes the name of the listing brokers.
