
New Construction

Address
14147 77th Lane Ne, Otsego, MN
Price
$ 742,750
Property Attributes
- ID#7141826
- TypeSingle Family
- Listing Status Active
- CountyWRIGHT
- CityOtsego
- AreaAshwood
- NeighborhoodAshwood
- Zip55330
- StyleSingle Family
- Year Built2025
- Taxes$ 6892
- Price$ 742,750
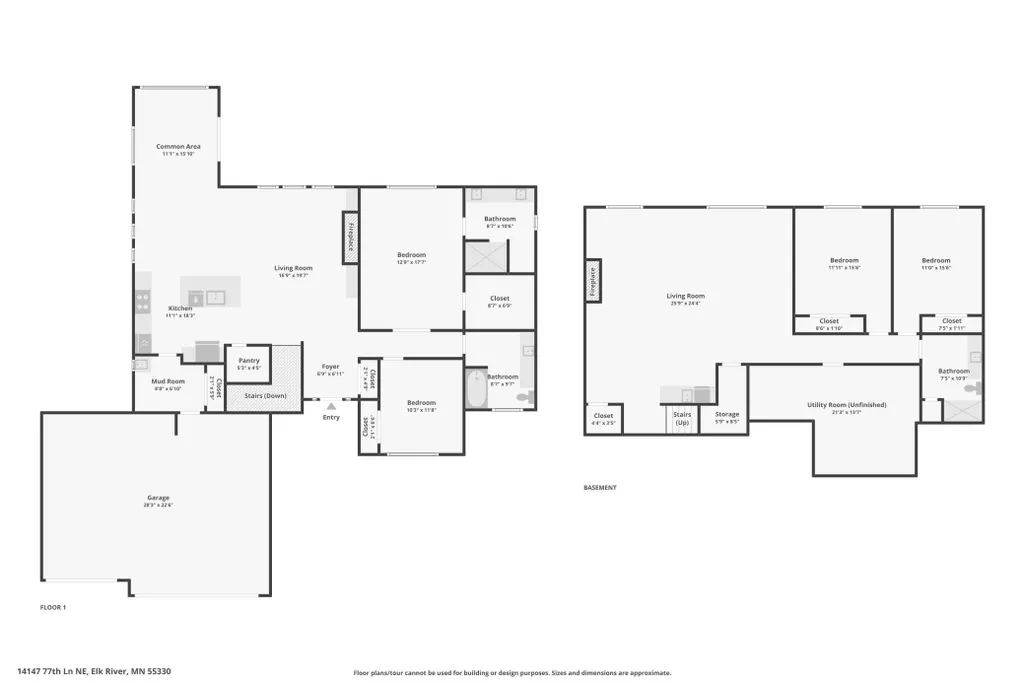
- Bedrooms4
- Full Bathrooms3
- Half Bathrooms0
- Sqr Footage3093
- Lot Size0.32 Acres
Data Source:
Northstar MLS (NSTAR)
Property Description
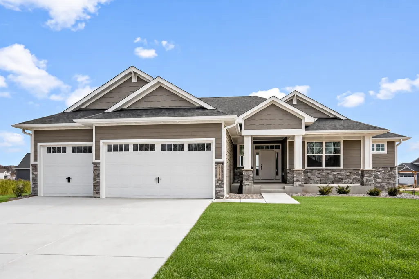
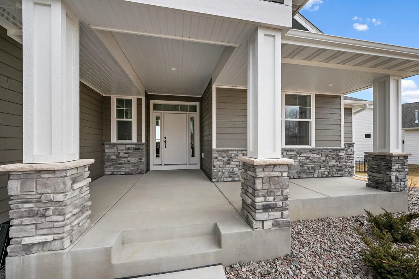
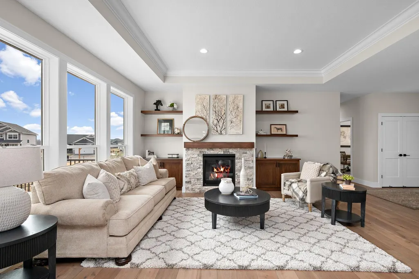
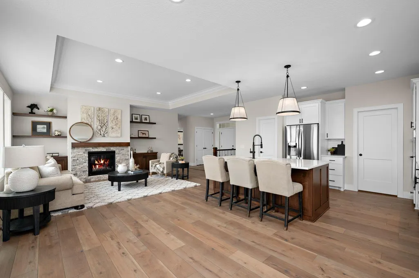
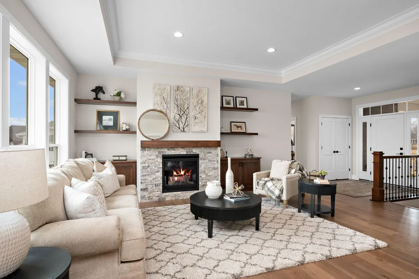
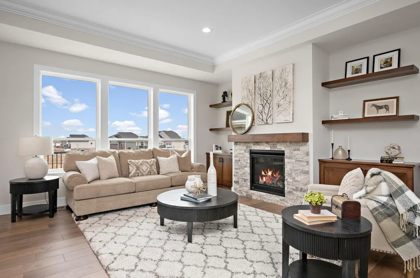
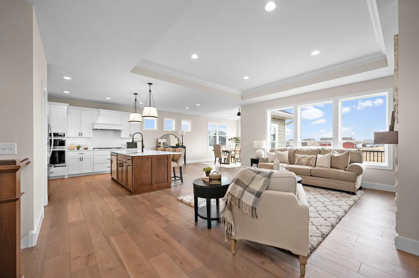
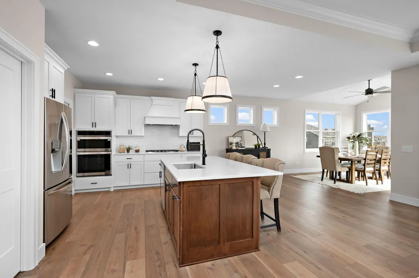
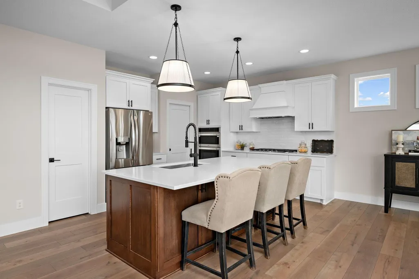
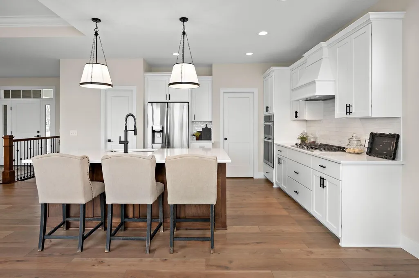
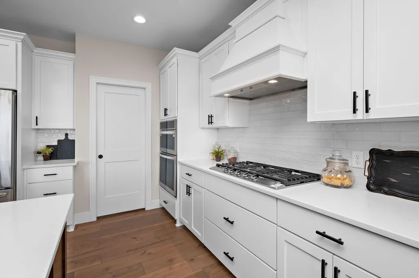
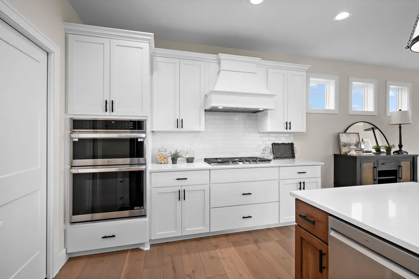
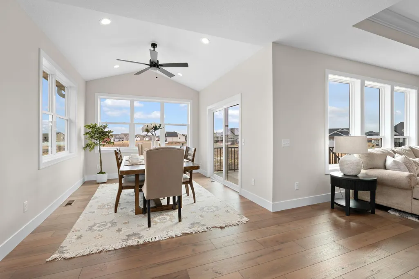
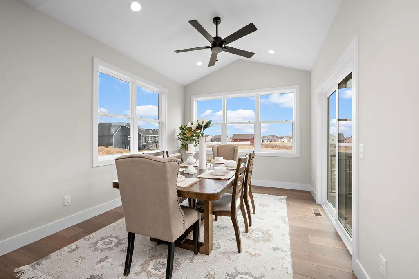
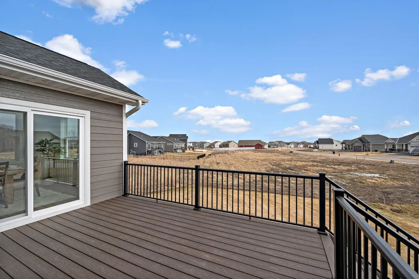
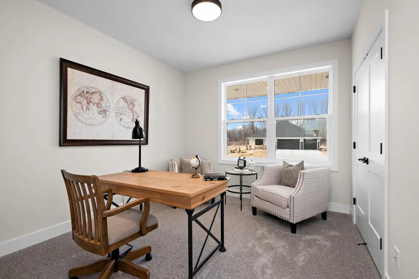
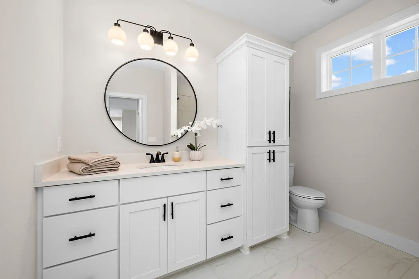
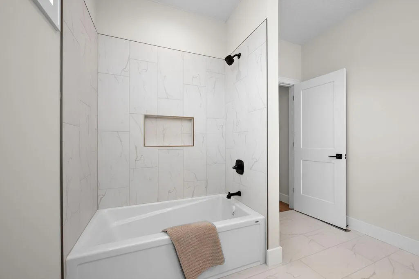
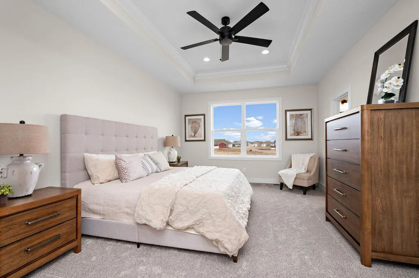
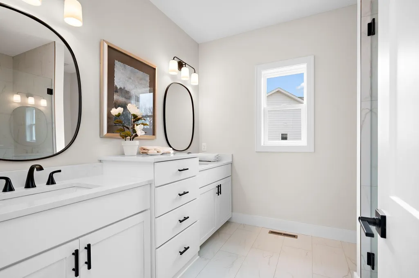
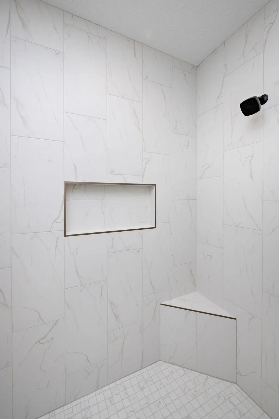
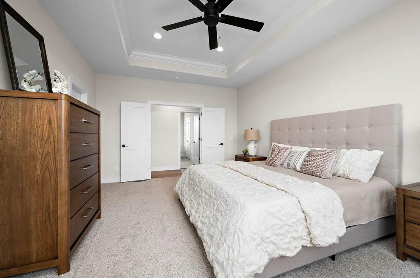
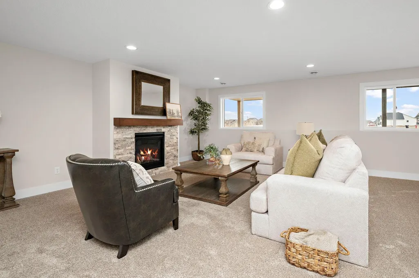
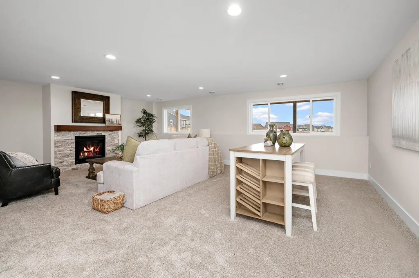
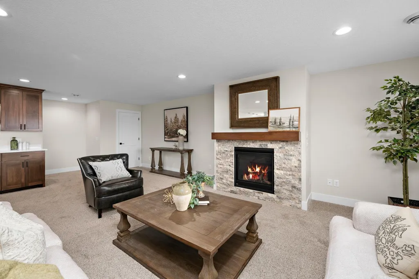
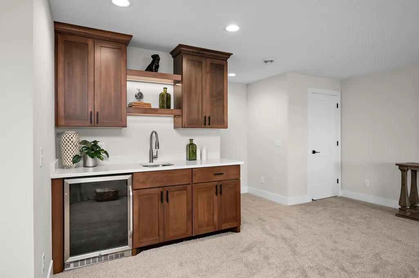
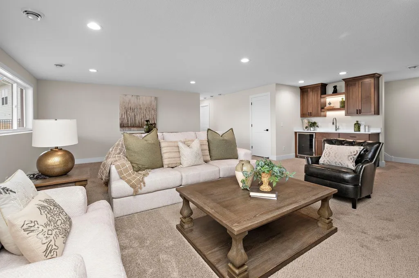
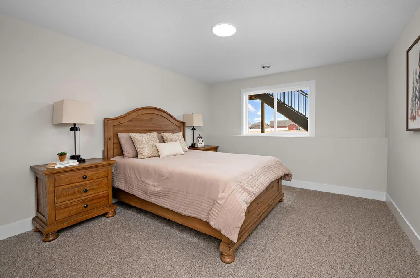
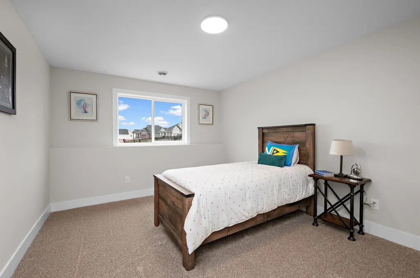
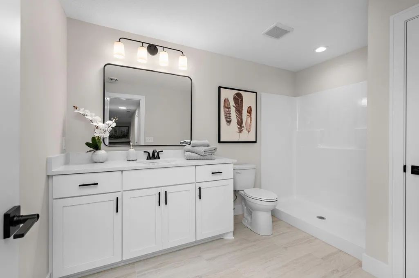
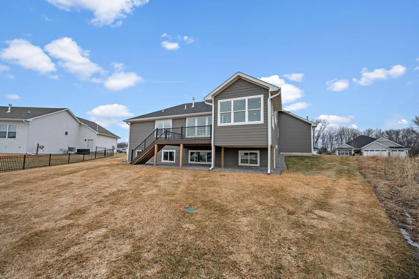
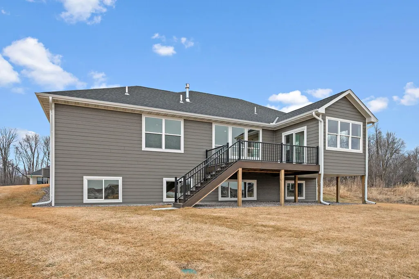
Beautiful new development in a convenient location close to shopping, schools, and parks. Homes feature durable LP siding and spacious layouts. The main level offers an open great room with fireplace and built-in entertainment cabinets. The kitchen includes quartz countertops, stainless steel appliances, upgraded custom cabinetry, oversized center island, and walk-in pantry. The owner’s suite features a vaulted ceiling, large walk-in closet, and private bath with ceramic-tiled shower and double vanity. The finished lower level includes a family room with gas fireplace and wet bar, two bedrooms, a bathroom, and ample storage. Sunroom and Trex deck with stairs.
| Price History | |
|---|---|
| 9/11/2026 | Listed $742,750 |
General Features
| Living Area | 3093 |
|---|---|
| Sewer | City Sewer/Connected |
| Heating | Forced Air |
| Cooling | Central Air |
| Roof | Age 8 Years or Less,Asphalt |
| Appliances | Air-To-Air Exchanger,Dishwasher,Disposal,Exhaust Fan,Microwave,Range,Refrigerator |
| Garage Spaces | 3 |
| Pool Features | None |
| Year Built | 2025 |
| Levels | One |
| Property Subtype | Single Family |
| Tax Year | 2026 |
| Accessibility | None |
| County | Wright |
| New Construction | Yes |
| Property Type | Residential |
| HOA | No |
| Contingency | None |
| Subdivision Name | Ashwood |
| Full Baths | 1 |
| Directions | Take Highway 101 to County Road 38; Go west to Odean Avenue; Go north to 75th Street NE; Turn left on 75th Street NE; Go west to Ocean Avenue NE |
| City | Otsego |
| High School District | Elk River |
| Zoning Description | Residential-Single Family |
| Lot Size Units | Acres |
| Property Attached Y/N | No |
| Land Lease Y/N | No |
| Tax Annual Amount | 6892 |
| Additional Parcels Y/N | No |
| Virtual Tour | https://listings.blvdphoto.com/sites/ekpavzqy/unbranded |
| Builder Name | BENZINGER HOMES |
| Standard Status | Active |
| Lender Owned | No |
| Amenities Unit | Natural Woodwork,Porch,In-Ground Sprinkler,Tile Floors,Vaulted Ceiling(s),Washer/Dryer Hookup,Walk-In Closet |
| PostalCity | Otsego |
Interior Features
| Basement | Drain Tiled,Finished,Full,Sump Pump |
|---|---|
| Total Fireplaces | 2 |
| Fireplace Features | Electric,Family Room,Gas,Living Room |
| Basement (Y/N) | Yes |
| Above Grade Finished Area | 1744 |
| 3/4 Baths | 2 |
| Total Bedrooms | 4 |
| Below Grade Finished Area | 1349 |
| Total Baths | 3 |
| Bath Desc | 3/4 Basement,3/4 Primary,Main Floor Full Bath,Walk-In Shower Stall |
| Dining Room Description | Informal Dining Room,Kitchen/Dining Room |
| Fuel | Natural Gas |
| Garage Door Width | 8 |
| Garage Square Feet | 720 |
Exterior Features
| Fencing | None |
|---|---|
| Parking Features | Attached Garage,Concrete,Garage Door Opener,Insulated Garage |
| Water Source | City Water/Connected |
| Lot Size Area | 0.32 |
| Building Area Total | 3344 |
| Waterfront Y/N | No |
| Foundation Area | 1600 |
Amenities
- Foreclosure
- Views
- Short Sale
- New Construction
- Adult 55+
- Lease To Own
- No HOA Fees
- Furnished
- Primary On Main
- Air Conditioning
- Seller Finance
- Green
- Fixer Upper
- Horse
- Golf
- Fireplace
- Deck
- Garage
- Basement
- Pool
Property vs Single Family Average in 55330
Price
Taxes
Year Built
In The Neighborhood
Open House
Otsego
$ 699,300
- Type
- Single Family
- Size
- 2,785 SqFt
- Rooms
- 4 Beds + 3 Baths
 Coldwell Banker Realty
