
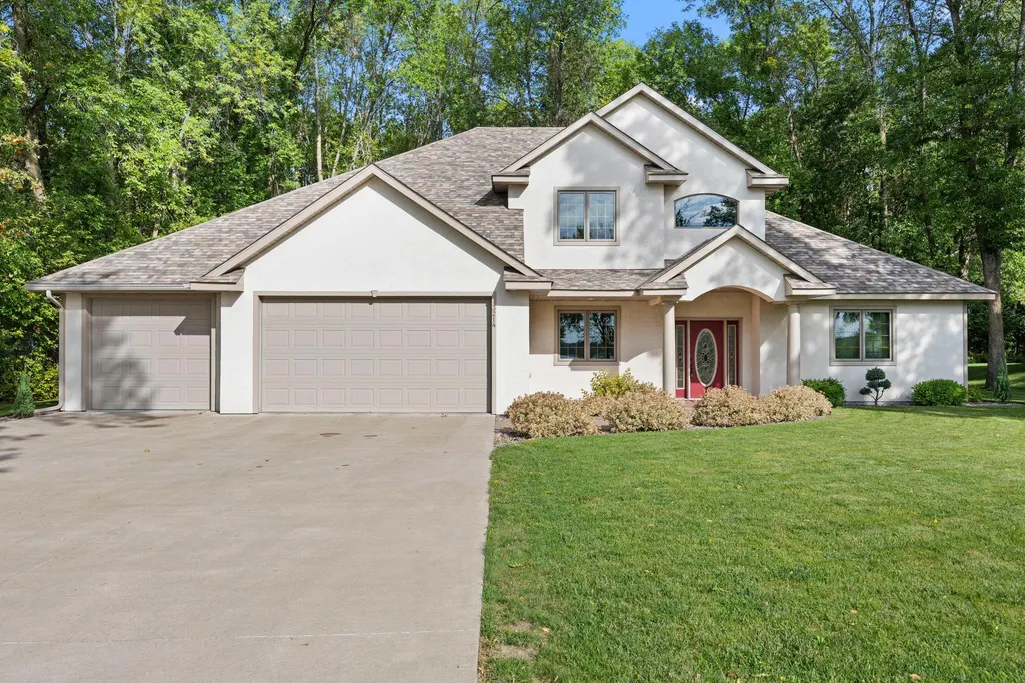
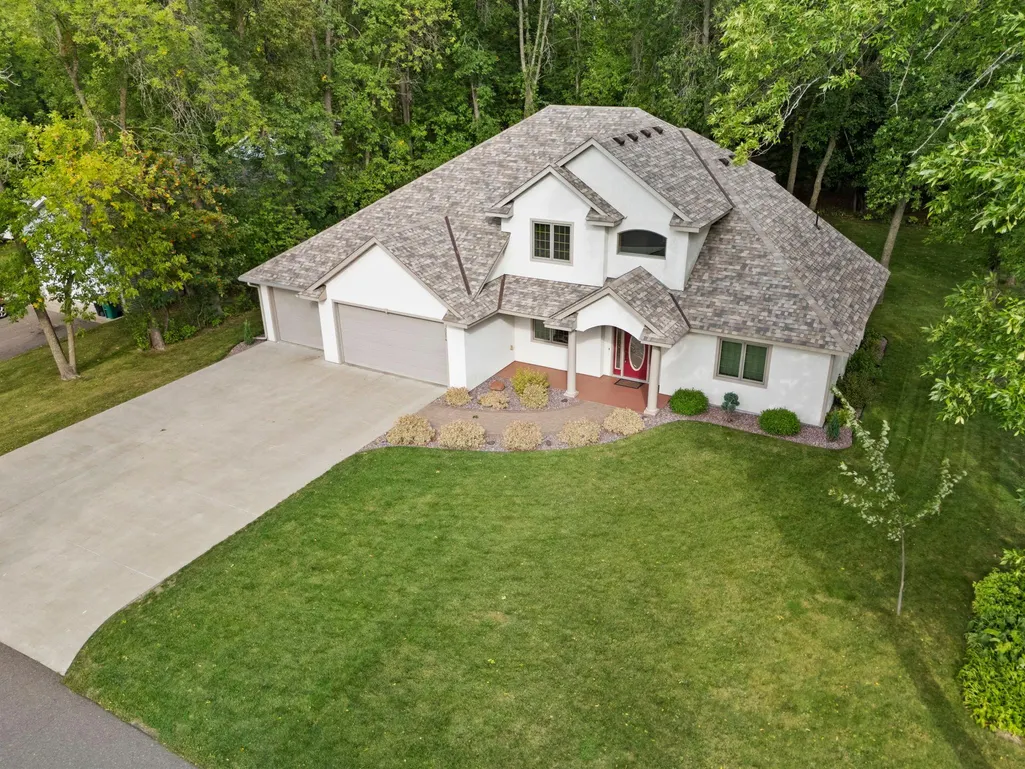
Water Views - Golf Course - Primary on Main - Eco Friendly


Address
3214 Shorewood Drive, Rush City, MN
Price
$ 499,000
Property Attributes
- ID#7142197
- TypeSingle Family
- Listing Status Active
- CountyCHISAGO
- CityRush City
- AreaShorewood 2nd Add
- NeighborhoodShorewood 2nd Add
- Zip55069
- StyleSingle Family
- Year Built2004
- Taxes$ 5711
- Price$ 499,000
- Bedrooms3
- Full Bathrooms2
- Half Bathrooms1
- Sqr Footage2321
- Lot Size0.499 Acres
Data Source:
Northstar MLS (NSTAR)
Property Description
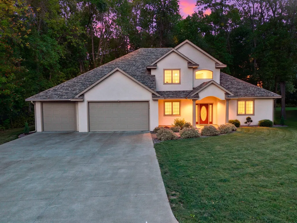
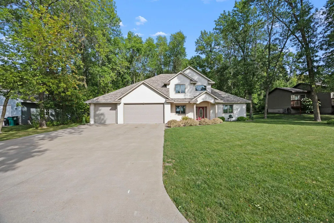
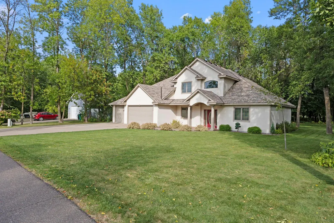
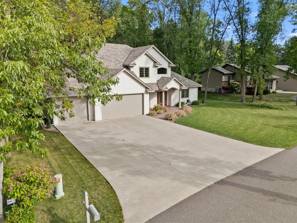
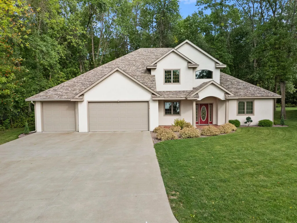
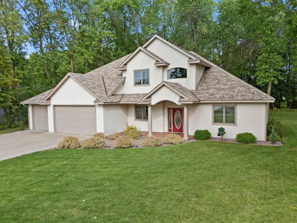
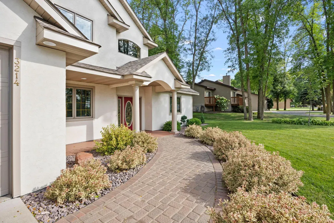
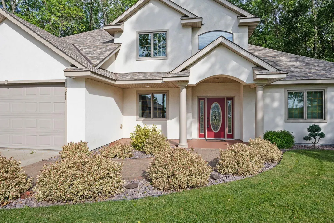
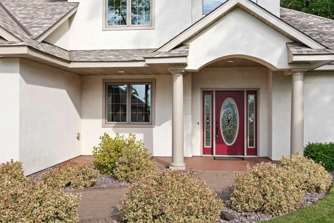
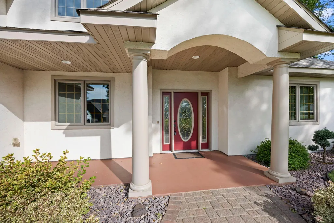
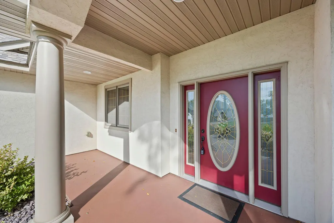
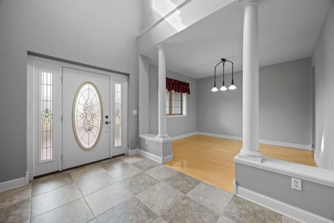
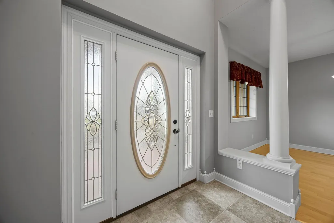
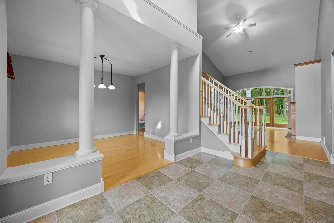
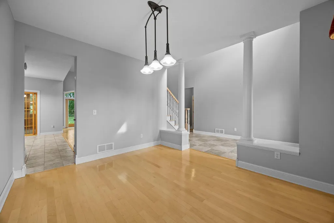
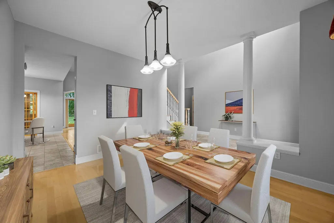
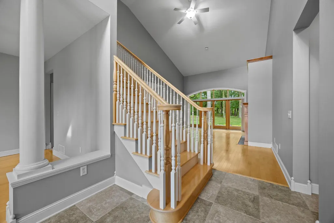
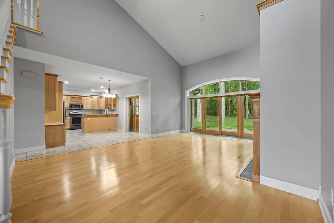
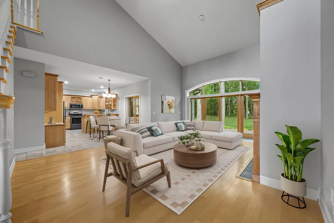
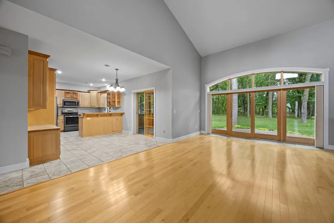
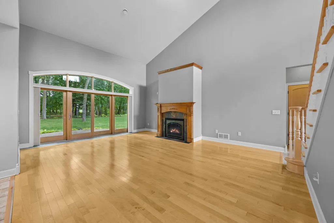
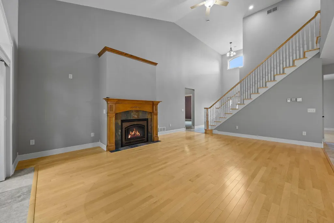
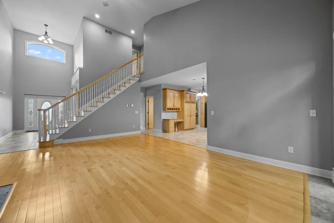
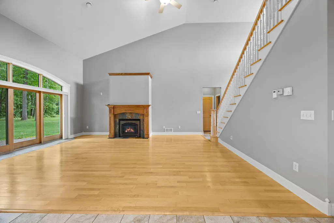
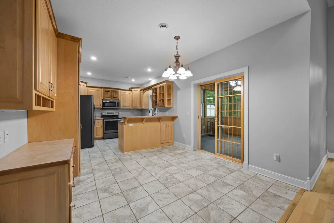
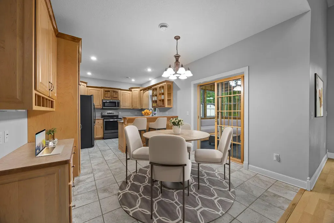
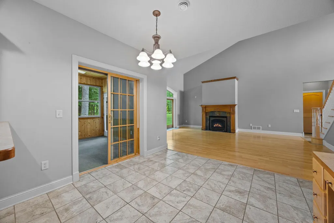
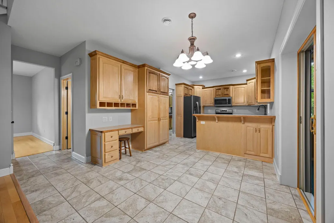
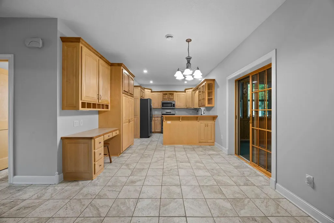
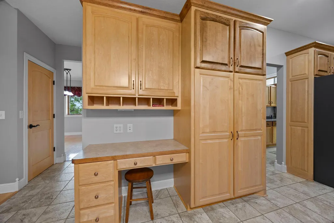
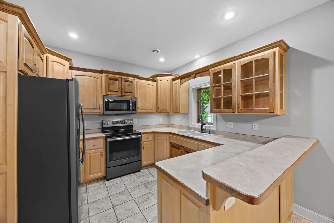
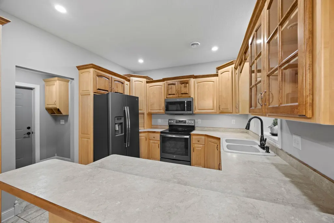
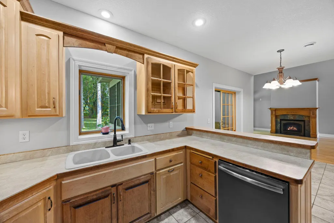
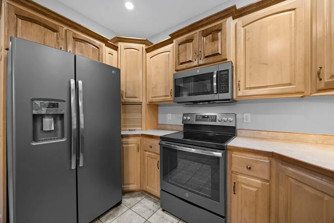
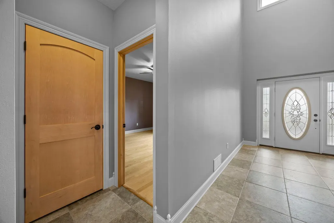
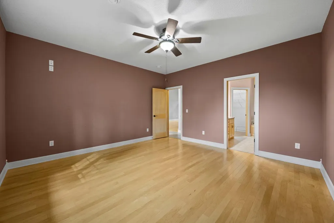
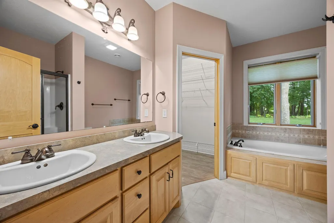
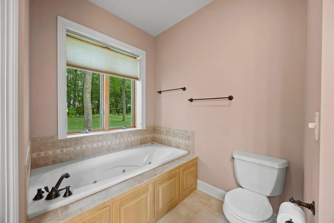
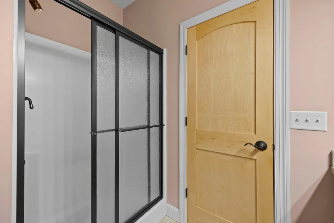
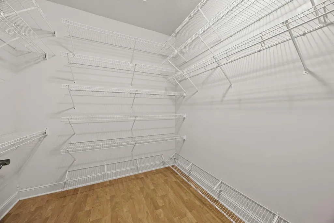
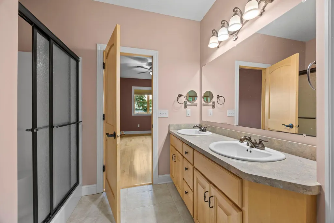
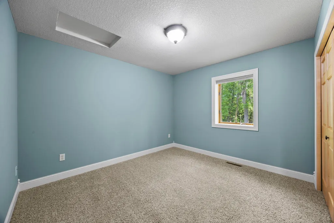
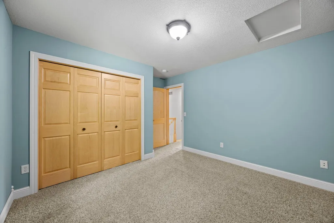
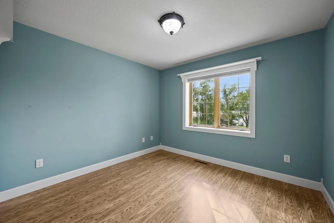
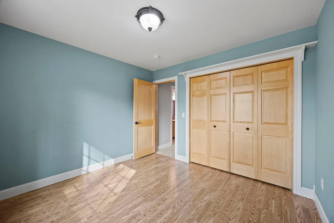
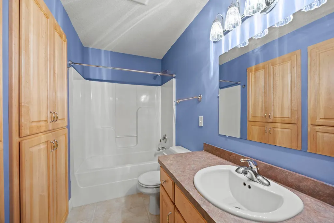
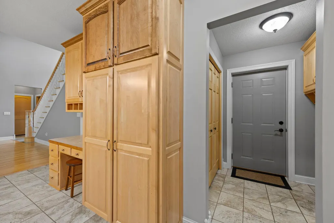
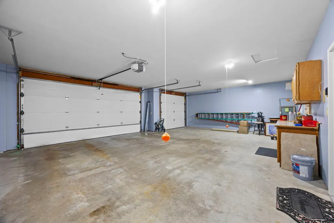
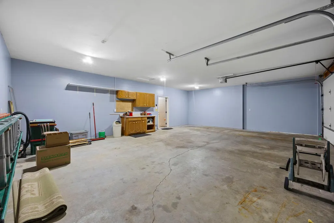
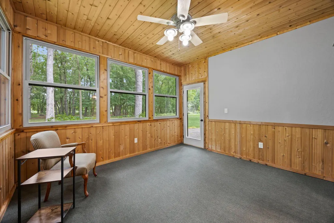
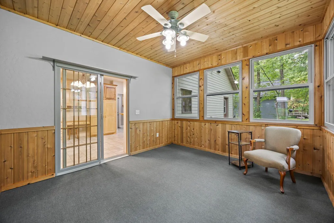
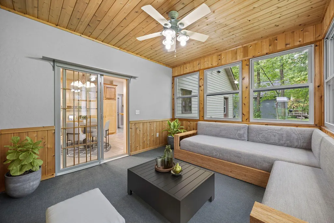
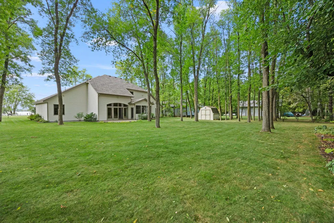
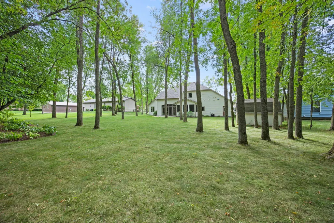
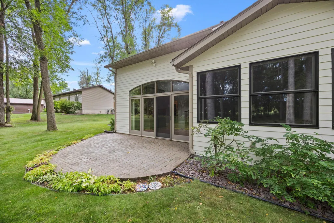
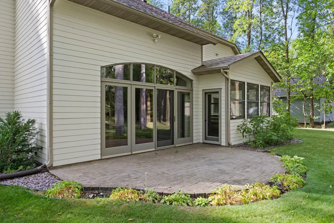
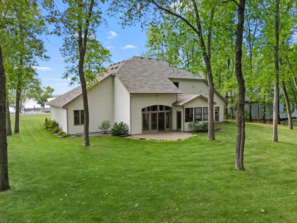
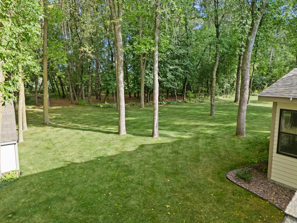
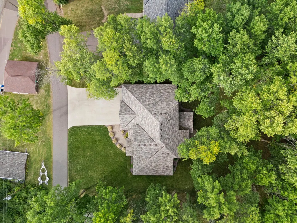
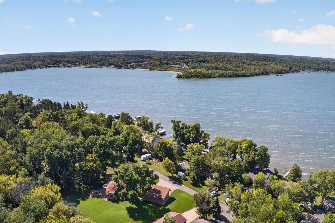
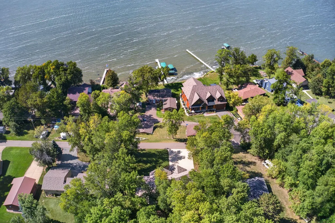
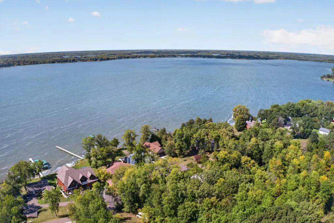
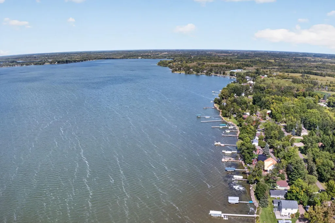
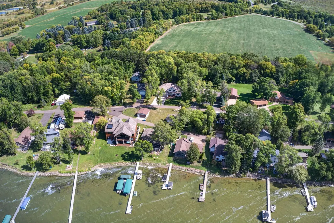
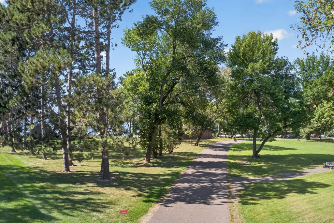
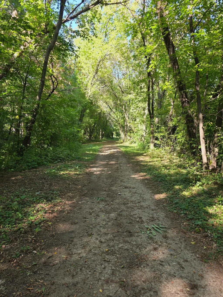
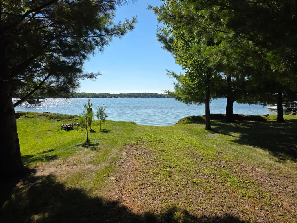
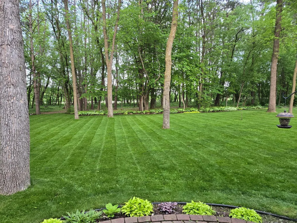
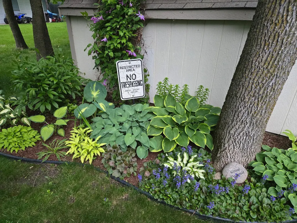
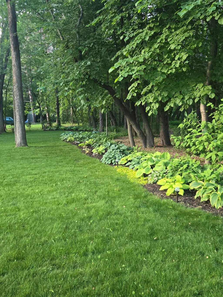
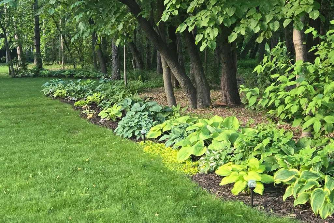
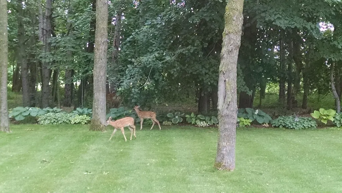
One level living at its best! 3-bedroom, 2½-bath patio home is just 2 miles west of Rush City and only 45 minutes north of the metro with easy I-35 access.Step inside to wonderful home offers vaulted ceilings, a gas fireplace, large windows and a 12-foot sliding door overlooking the peaceful backyard. The spacious kitchen features custom maple cabinetry, pantry, formal dining area and dinette. The gorgeous 4-season porch with cedar tongue-and-groove finishes is the perfect place to relax.The main level has everything you need, while the primary suite offers a walk-in closet, step-in shower and whirlpool tub. Enjoy in-floor heat, forced-air furnace, central air, Marvin windows and durable ICF construction. Very energy efficient!Attached 3-stall garage, concrete driveway, paver patio and walk, underground sprinklers and beautiful hosta gardens. New roof in 2022.Enjoy deeded lake access within walking distance, plus the East Rush Lake boat launch is 1.4 miles away, Bulrush Golf Course and Rush City pool/water park nearby.
| Price History | |
|---|---|
| 9/14/2026 | Listed $499,000 |
General Features
| Living Area | 2321 |
|---|---|
| Sewer | City Sewer/Connected |
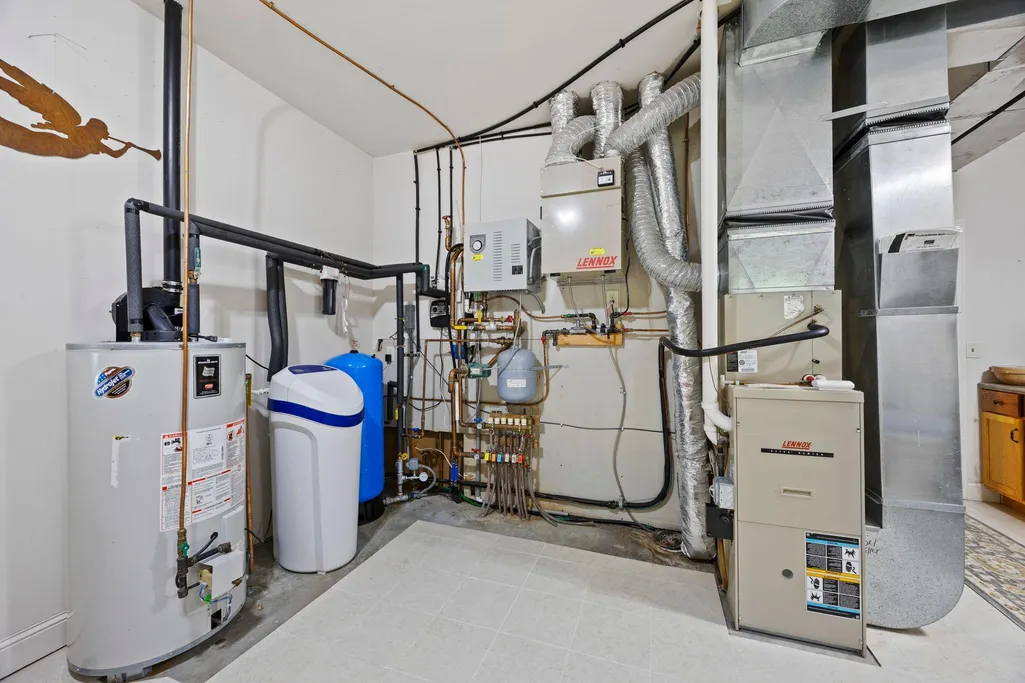
| Heating | Forced Air,In-Floor Heating |
| Cooling | Central Air |
| Roof | Age 8 Years or Less |
| Appliances | Dishwasher,Dryer,Gas Water Heater,Microwave,Range,Refrigerator,Washer |
| HOA Fee | 100 |
| Garage Spaces | 3 |
| Association Fee Includes | Sewer |
| Pool Features | None |
| Construction Materials | Concrete,Frame,ICFs (Insulated Concrete Forms) |
| Year Built | 2004 |
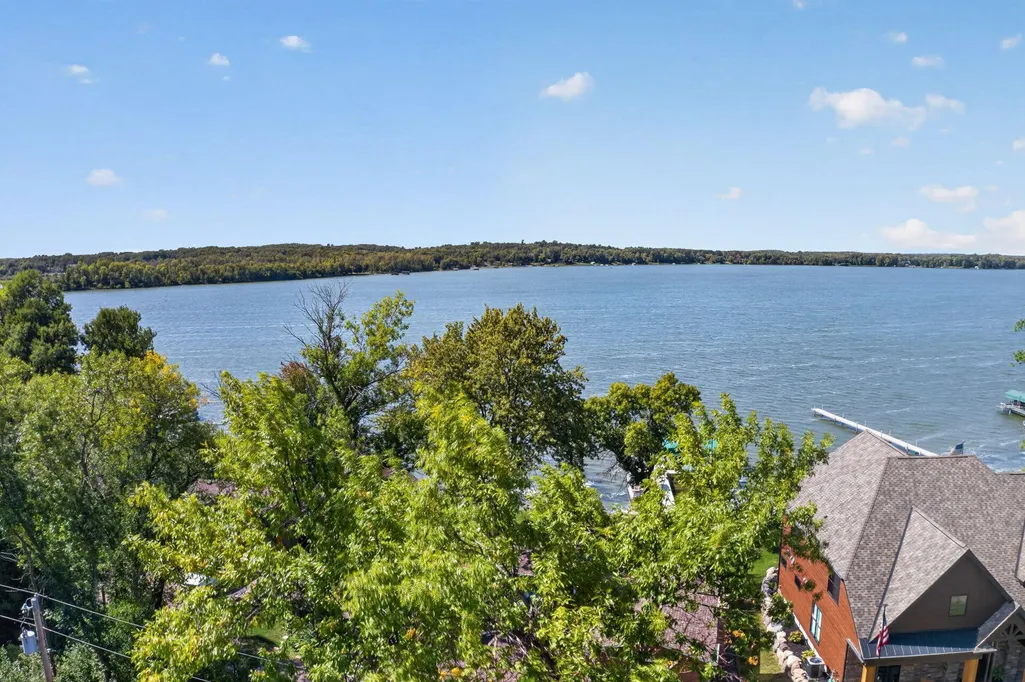
| View | Lake,Panoramic |
| Levels | Modified Two Story |
| Property Subtype | Single Family |
| Tax Year | 2026 |
| Waterfront Features | Deeded Access,Lake View,Shared |
| Accessibility | Partially Wheelchair |
| Assoc Fee Paid Per | Monthly |
| County | Chisago |
| New Construction | No |
| Property Type | Residential |
| HOA | Yes |
| Contingency | None |
| Subdivision Name | Shorewood 2nd Add |
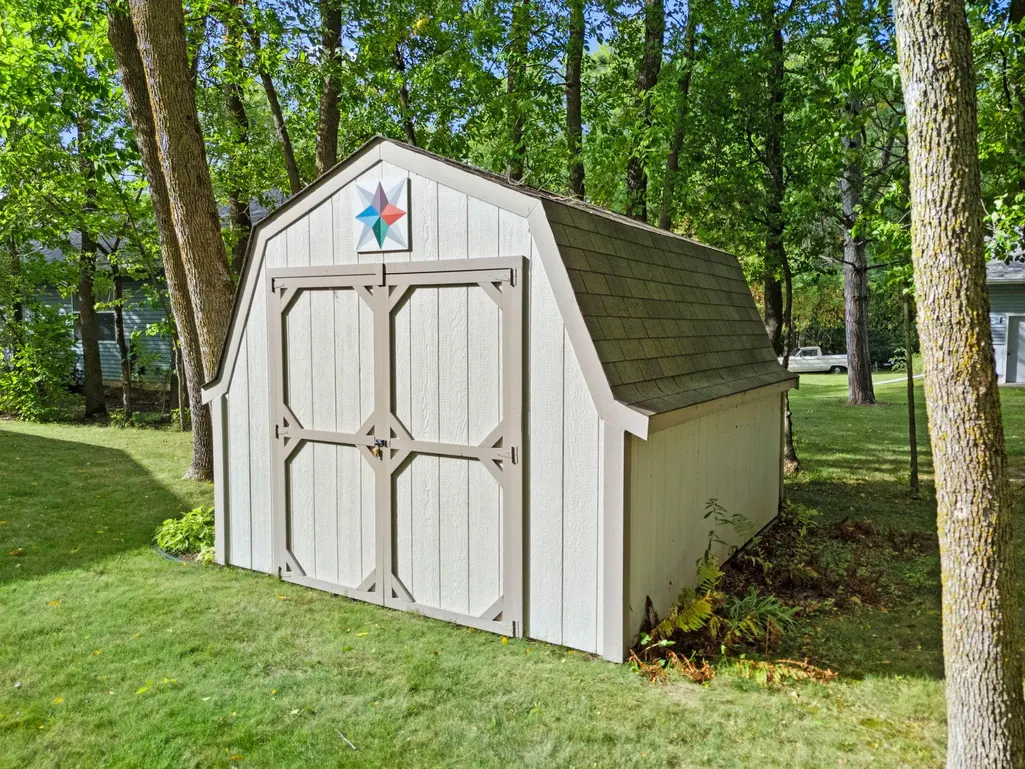
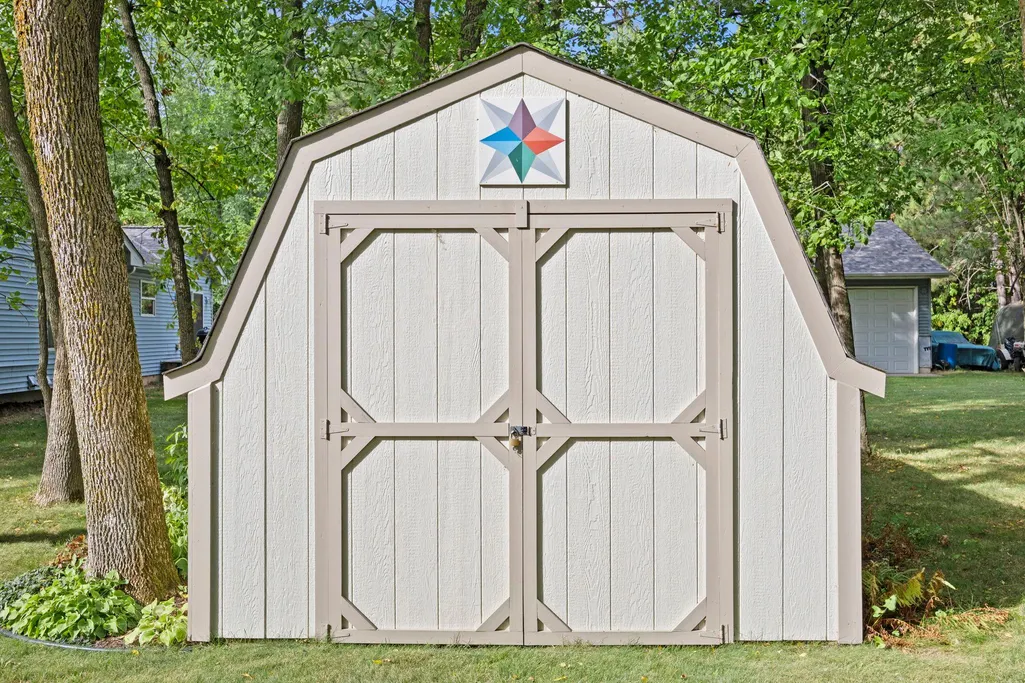
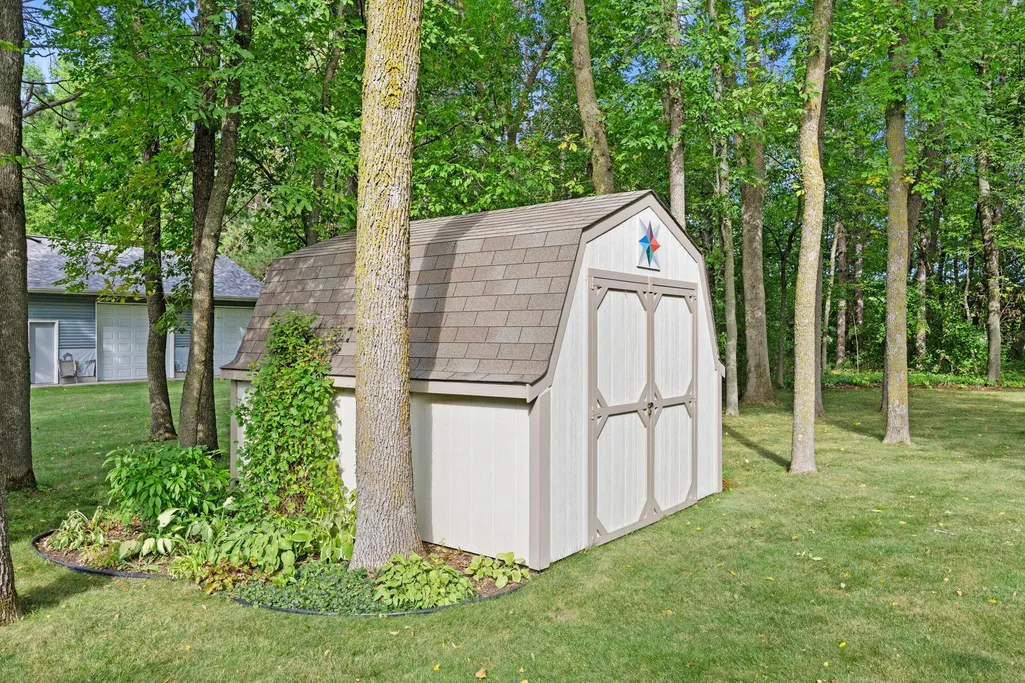
| Other Structures | Storage Shed |
| Full Baths | 2 |
| Directions | I-35 to Rush City exit. West on Rush Lake Rd to Shorewood,left onto Shorewood Dr,follow road divides go right home on right |
| City | Rush City |
| Association Name | Shorewood Park Sanitary District |
| High School District | Rush City |
| Zoning Description | Residential-Single Family |
| Lot Size Units | Acres |
| Property Attached Y/N | No |
| Land Lease Y/N | No |
| Tax Annual Amount | 5711 |
| Additional Parcels Y/N | No |
| Standard Status | Active |
| Lender Owned | No |
| Amenities Unit | Ceiling Fan(s),Hardwood Floors,Kitchen Window,Primary Bedroom Walk-In Closet,Main Floor Primary Bedroom,Natural Woodwork,Patio,Porch,Panoramic View,In-Ground Sprinkler,Sun Room,Tile Floors,Vaulted Ce |
| PostalCity | Rush City |
Interior Features
| Basement | None |
|---|---|
| Total Fireplaces | 1 |
| Fireplace Features | Gas,Living Room |
| Basement (Y/N) | No |
| Fireplace Y/N | Yes |
| Above Grade Finished Area | 2321 |
| Half Baths | 1 |
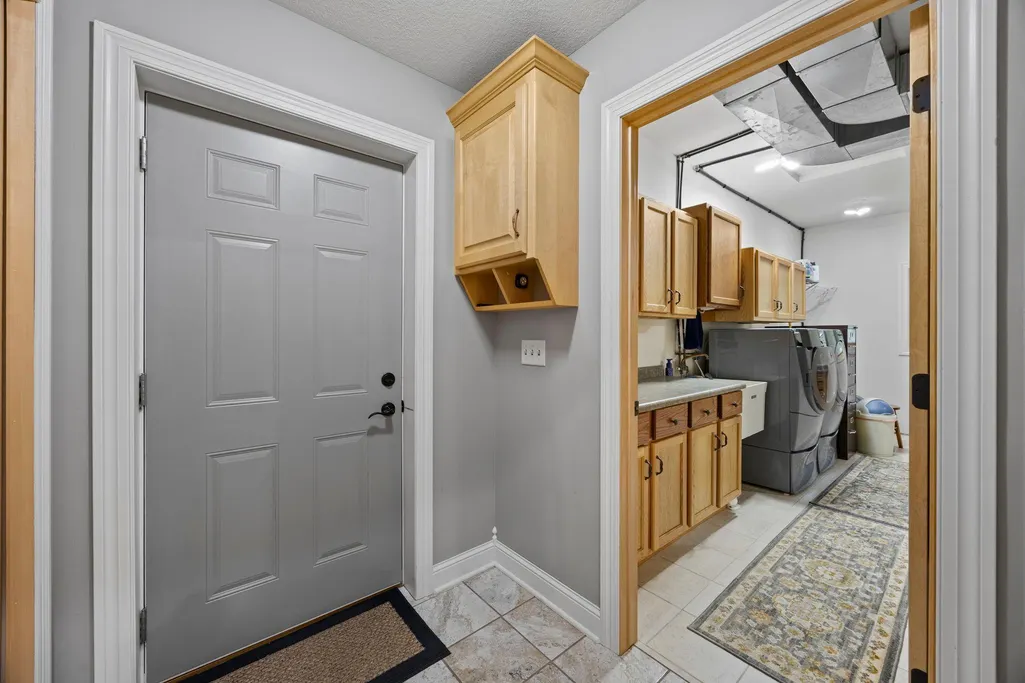
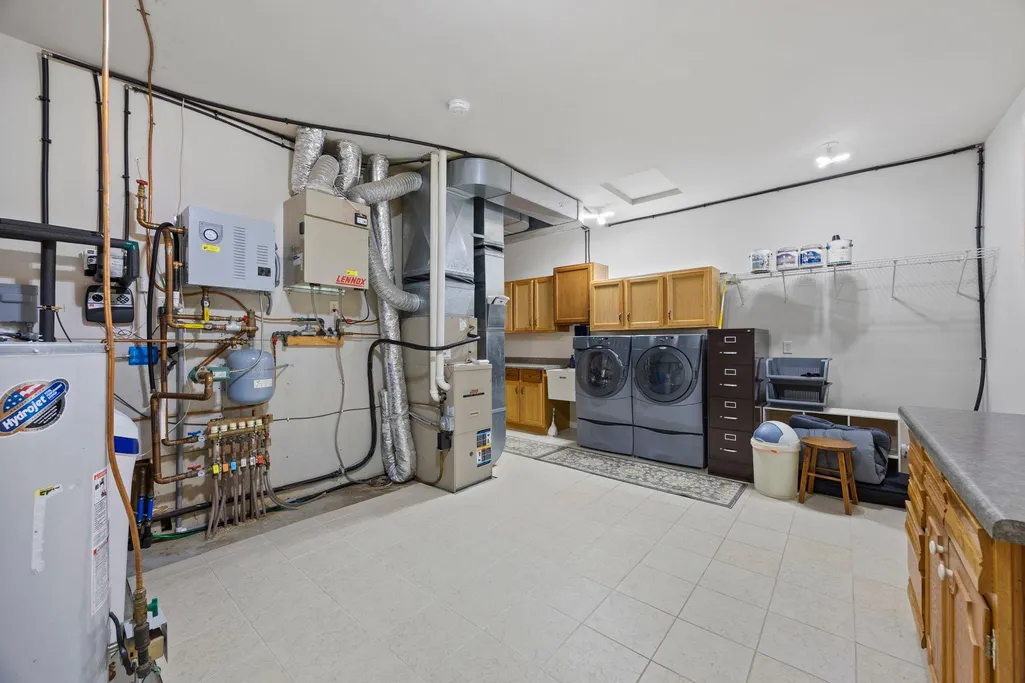
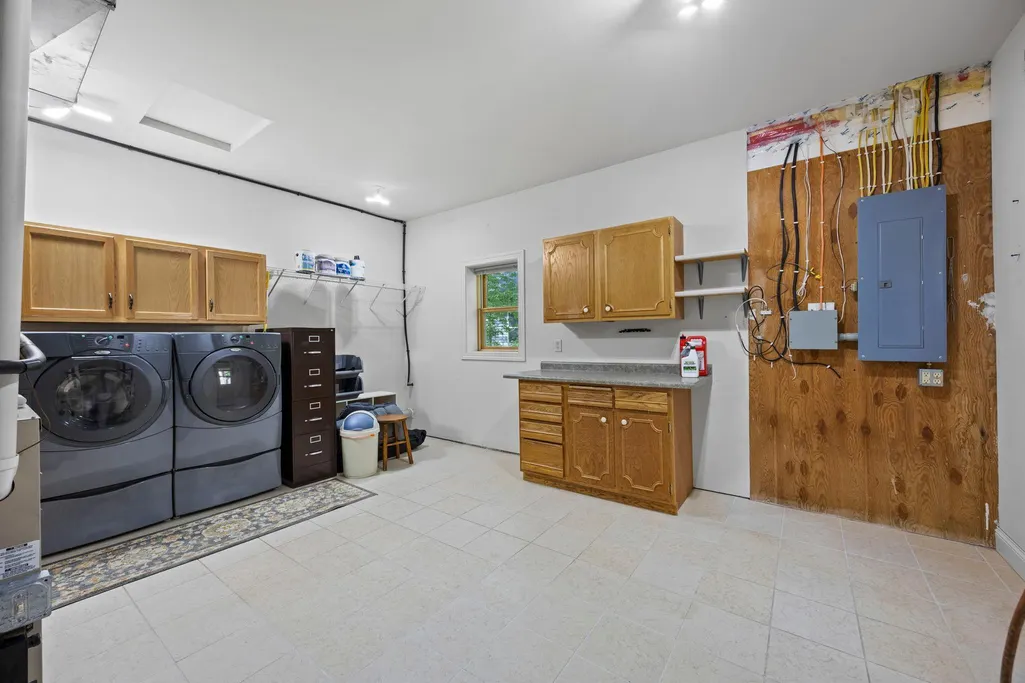
| Laundry Features | Laundry Room |
| Total Bedrooms | 3 |
| Total Baths | 3 |
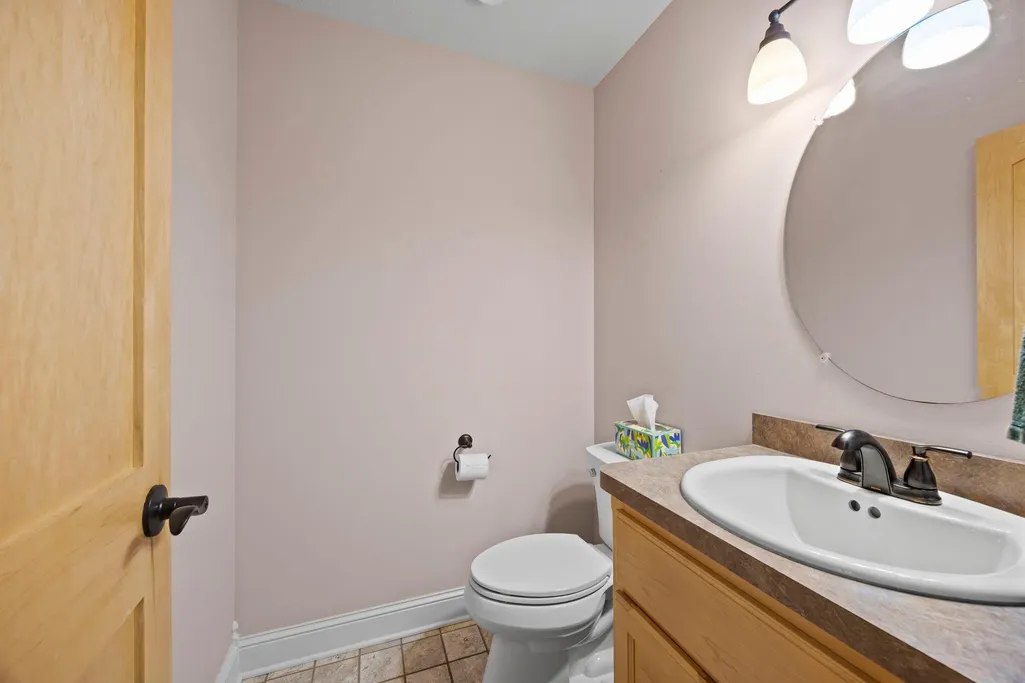
| Bath Desc | Bathroom Ensuite,Full Primary,Private Primary,Main Floor 1/2 Bath,Upper Level Full Bath |
| Dining Room Description | Eat In Kitchen,Informal Dining Room |
| Fuel | Electric,Natural Gas |
| Garage Dimensions | 22x23 |
| Garage Square Feet | 506 |
Exterior Features
| Fencing | None |
|---|---|
| Parking Features | Attached Garage,Concrete,Electric,Finished Garage,Garage Door Opener,Heated Garage,Insulated Garage |
| Lot Features | Tree Coverage - Medium,Underground Utilities |
| Water Source | Drilled,Private,Well |
| Lot Size Area | 0.499 |
| Building Area Total | 2321 |
| Lot Dimensions | 60x41x226x100x213 |
| Waterfront Y/N | No |
| Foundation Area | 1576 |
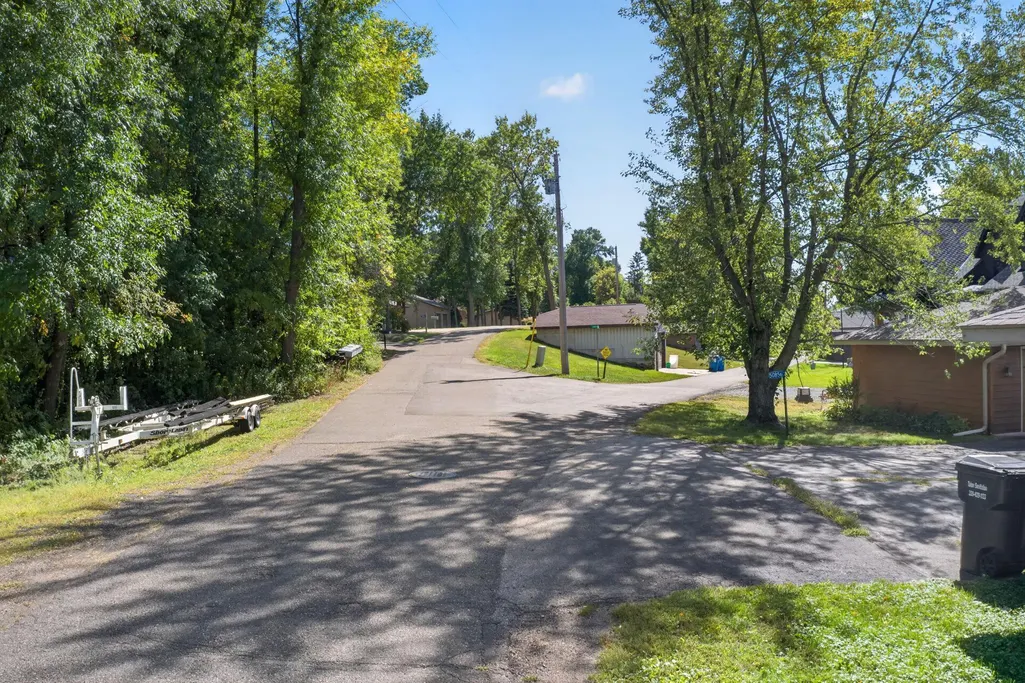
| Road Frontage Type | Paved Streets,Private Road |
| Road Responsibility | Private Maintained Road |
Amenities
- Foreclosure
- Views
- Short Sale
- New Construction
- Adult 55+
- Lease To Own
- No HOA Fees
- Furnished
- Primary On Main
- Air Conditioning
- Seller Finance
- Green
- Fixer Upper
- Horse
- Golf
- Fireplace
- Deck
- Garage
- Basement
- Pool
Property vs Single Family Average in 55069
Price
Taxes
Year Built
 The data relating to real estate for sale on this web site comes in part from the Broker Reciprocity Program of the Regional Multiple Listing Service of Minnesota, Inc. Real estate listings held by brokerage firms other than Metzen Realty and Associates CO. are marked with the Broker Reciprocity logo or the Broker Reciprocity thumbnail logo (little black
house) and detailed information about them includes the name of the listing brokers.
The data relating to real estate for sale on this web site comes in part from the Broker Reciprocity Program of the Regional Multiple Listing Service of Minnesota, Inc. Real estate listings held by brokerage firms other than Metzen Realty and Associates CO. are marked with the Broker Reciprocity logo or the Broker Reciprocity thumbnail logo (little black
house) and detailed information about them includes the name of the listing brokers.
